Leave a Message

Thank you for your message. We will be in touch with you shortly.

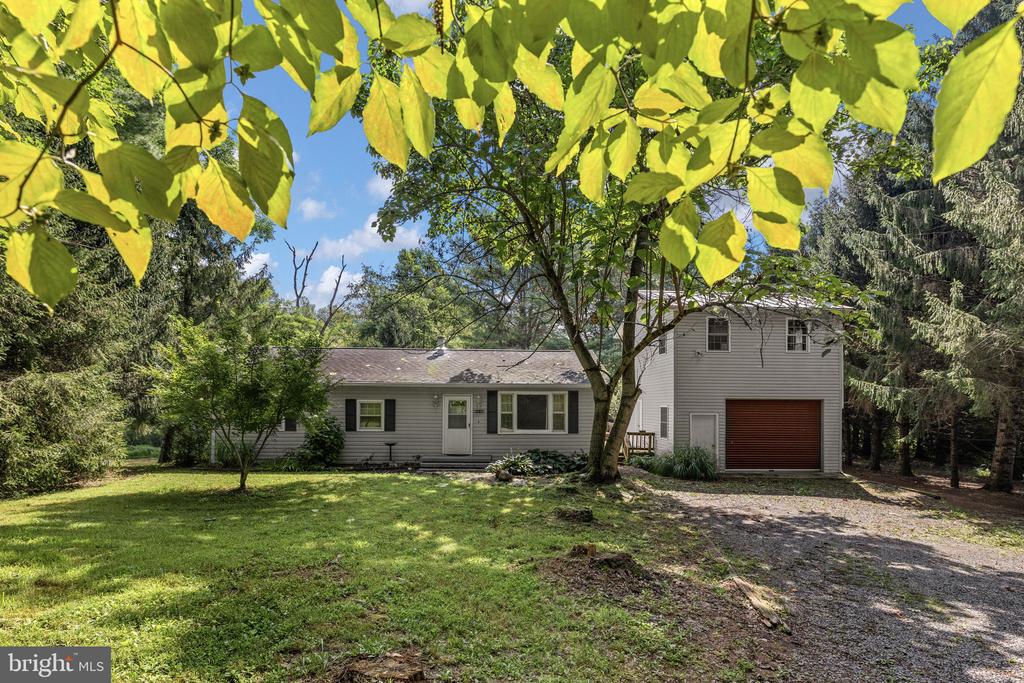
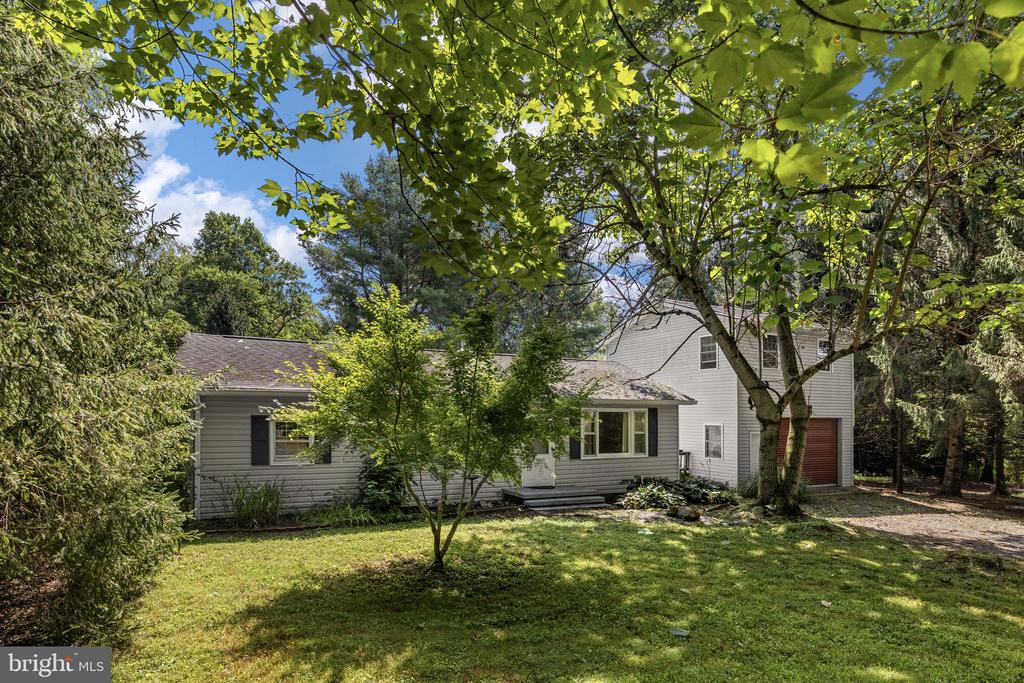
Gray single-story home with a raised garage wing, gravel driveway, and mature trees.
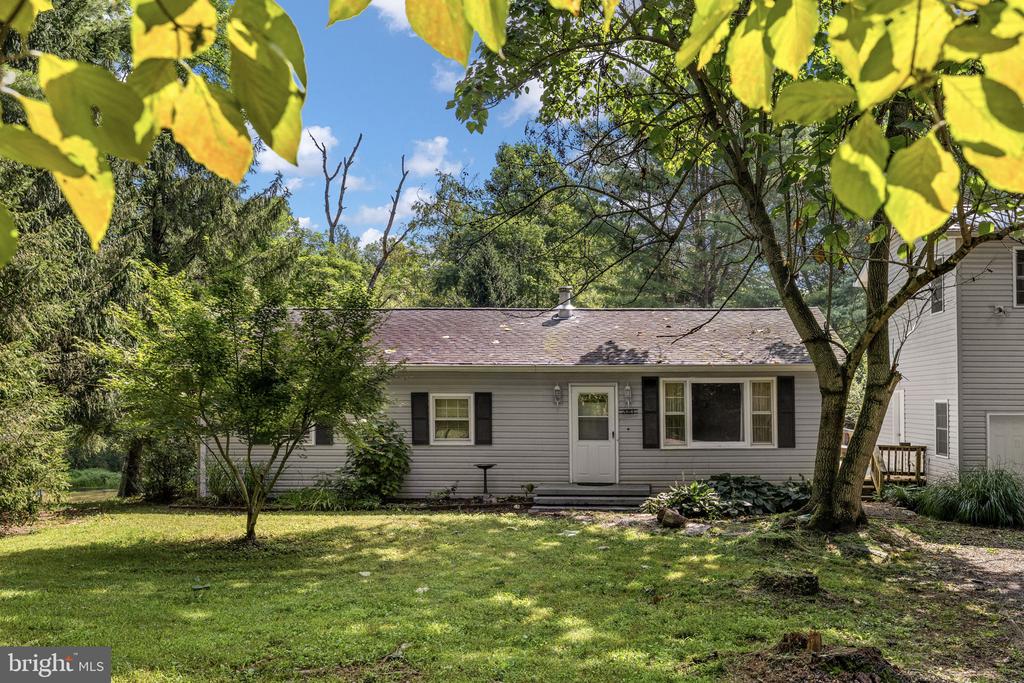
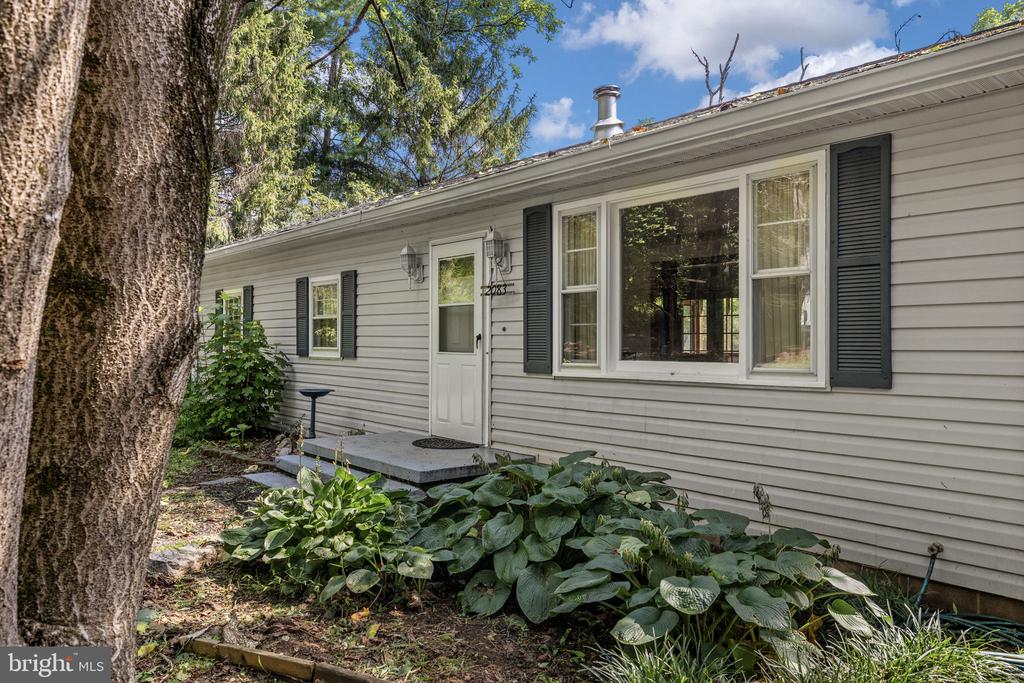
Single-story gray house with dark shutters, framed by mature trees and a green lawn.
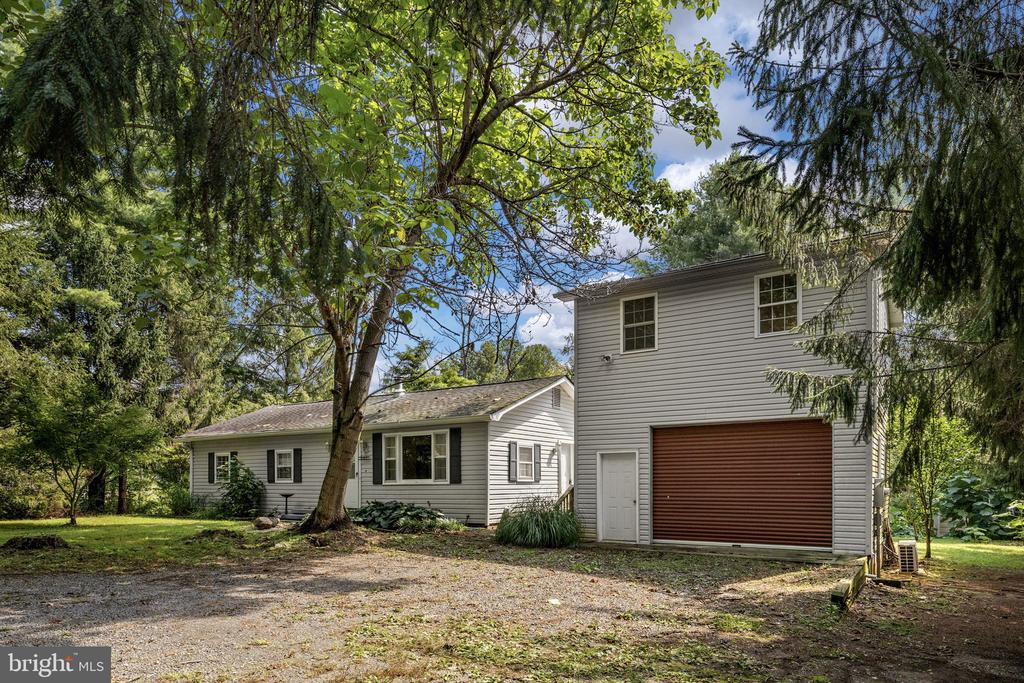
Light-colored house with an attached garage, framed by mature trees and a broad lawn.
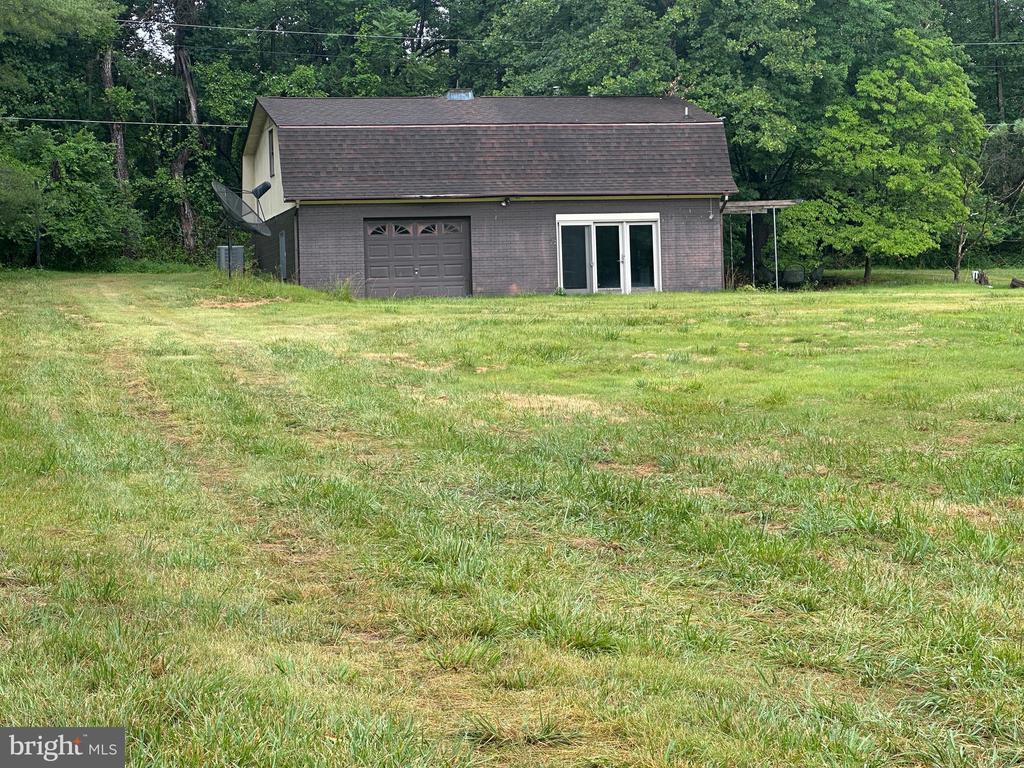
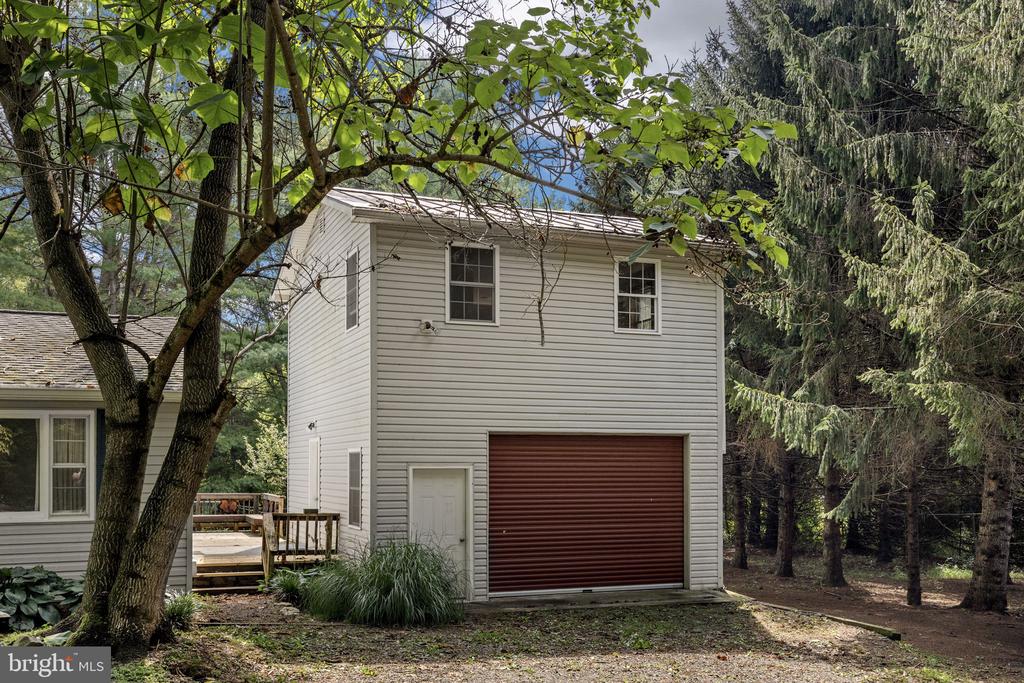
Two-story light-sided garage with a red roll-up door, white entry door, and surrounding trees.
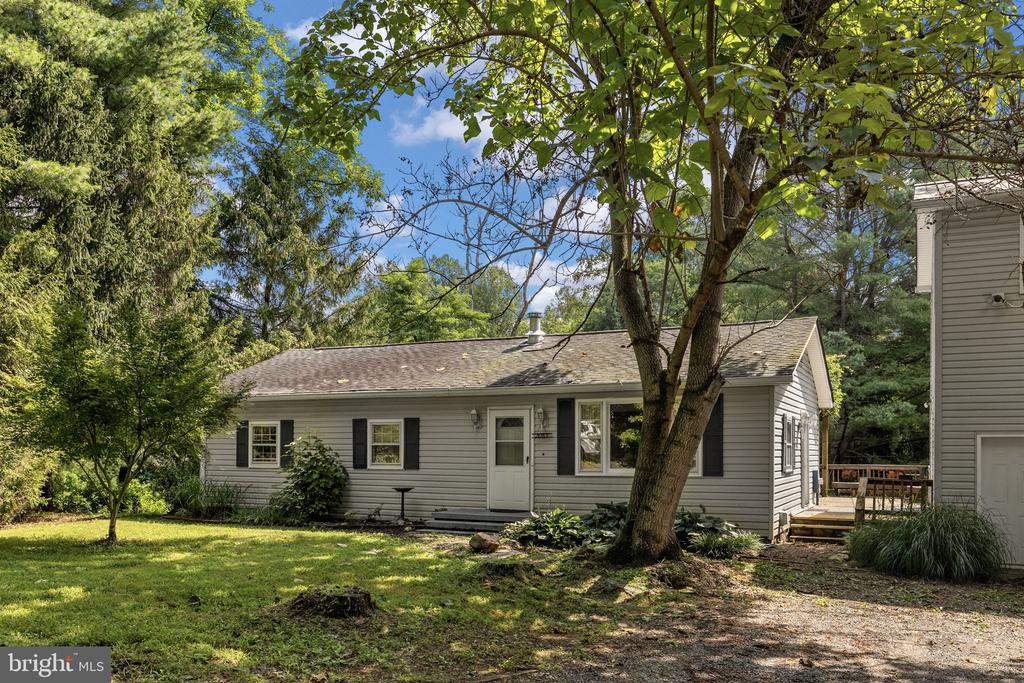
Single-story house with dark shutters, framed by a large tree in a leafy yard.
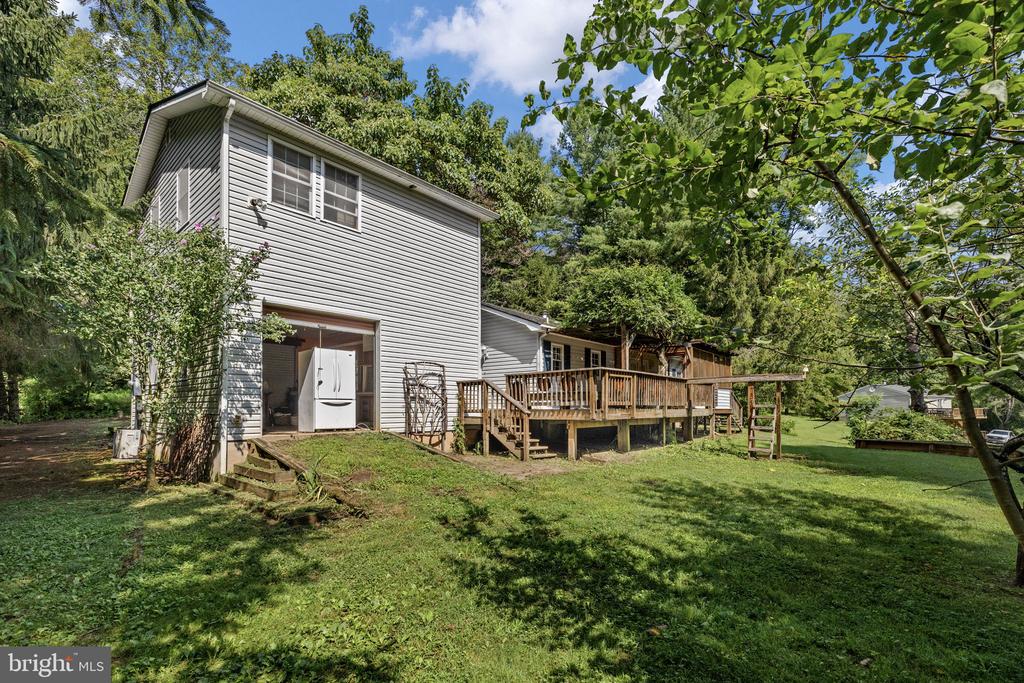
Two-story light-sided home with a reddish-brown garage door, surrounded by mature trees.
Single-story gray-sided home with dark shutters, a white entry door, and leafy landscaping.
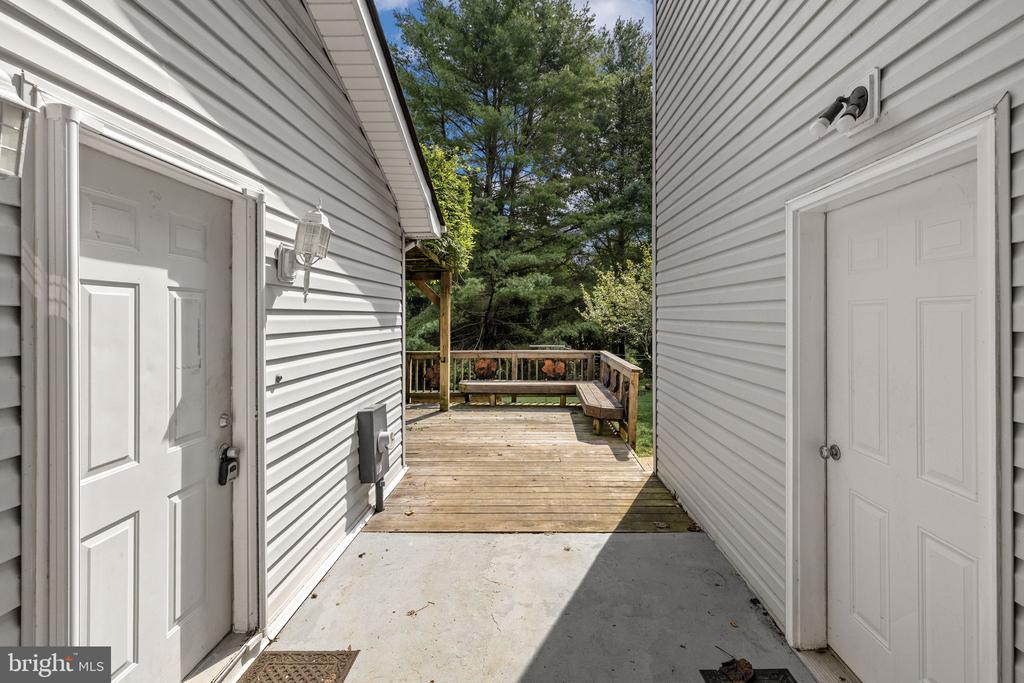
Wooden deck with a built-in bench between two white-sided sections of the home.
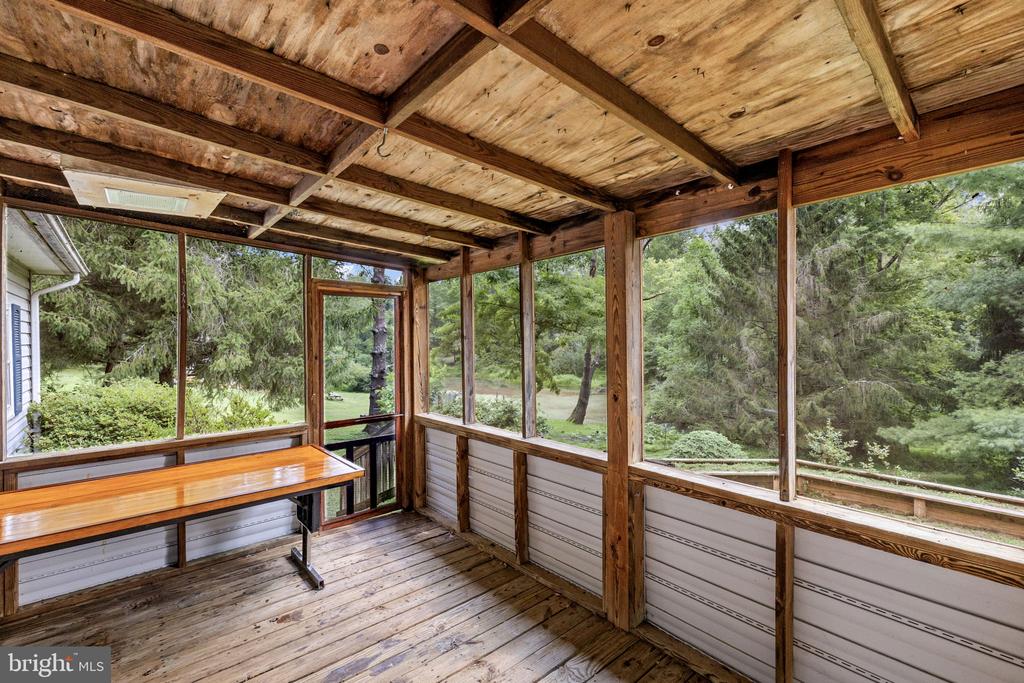
Screened porch with exposed wood rafters, a long table, and views of the leafy yard.
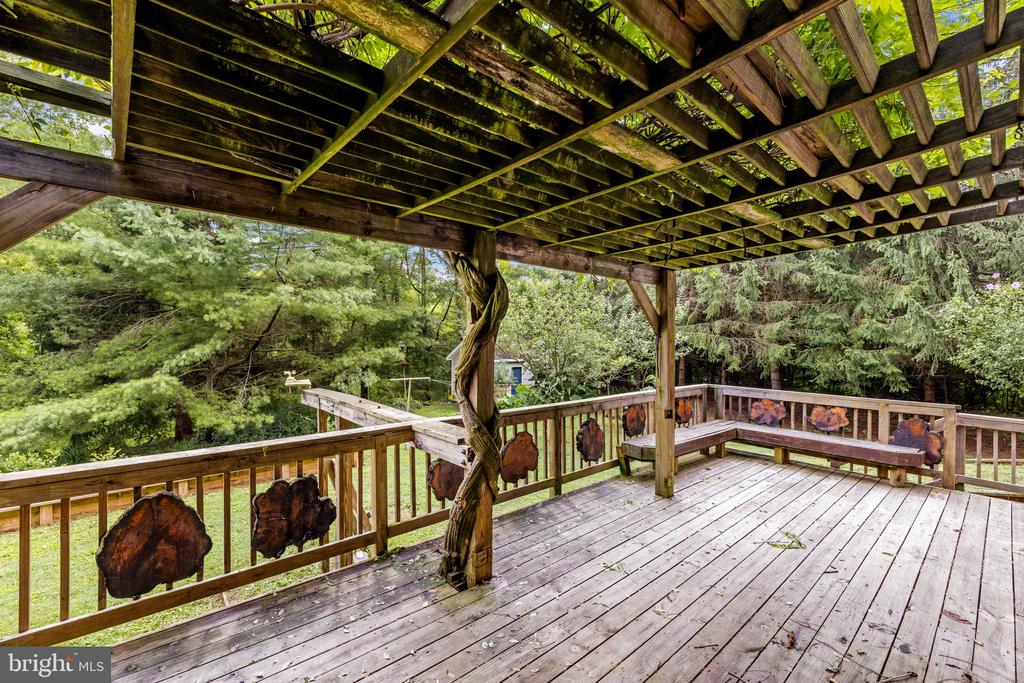
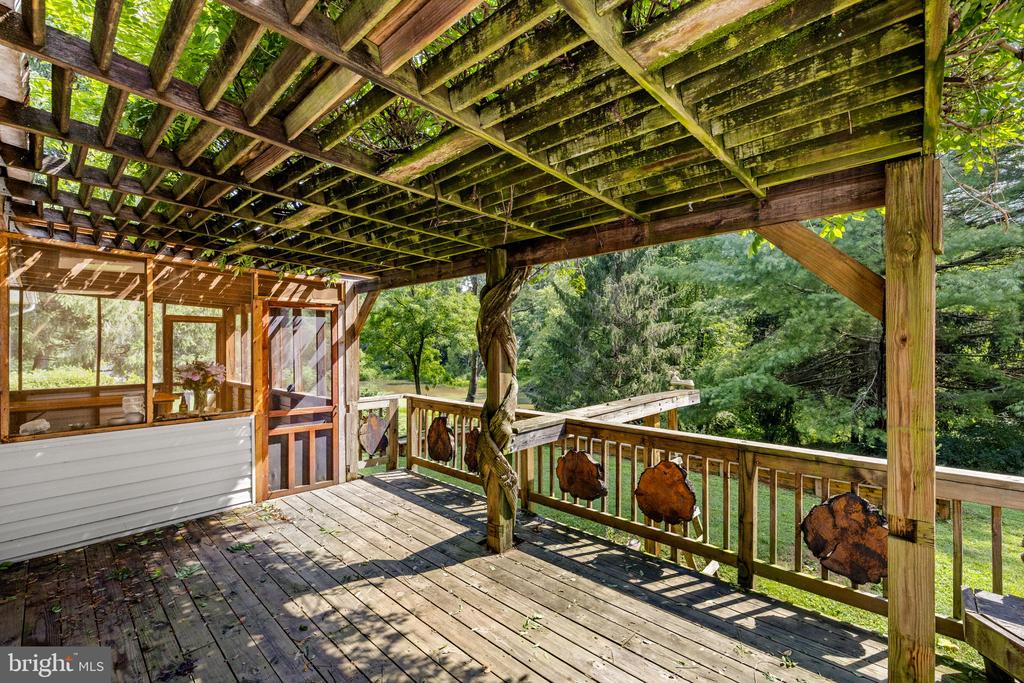
Wooden deck beneath a timber pergola, overlooking dense trees.
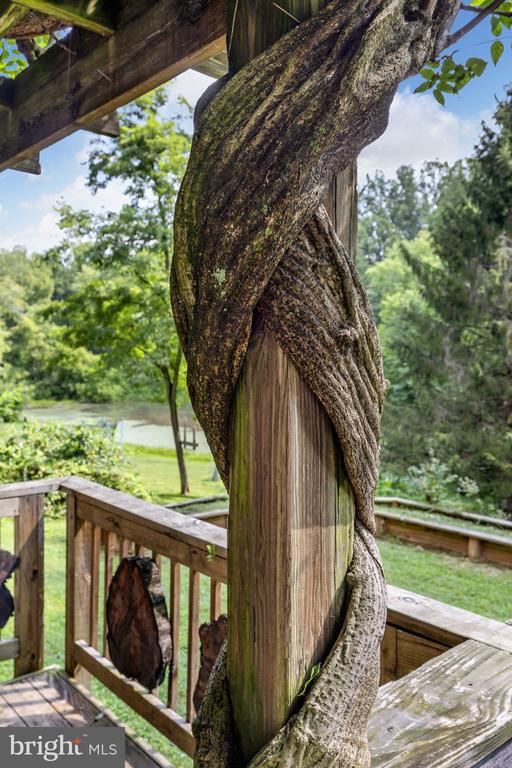
Vine-wrapped wooden deck post overlooking a pond and wooded yard.
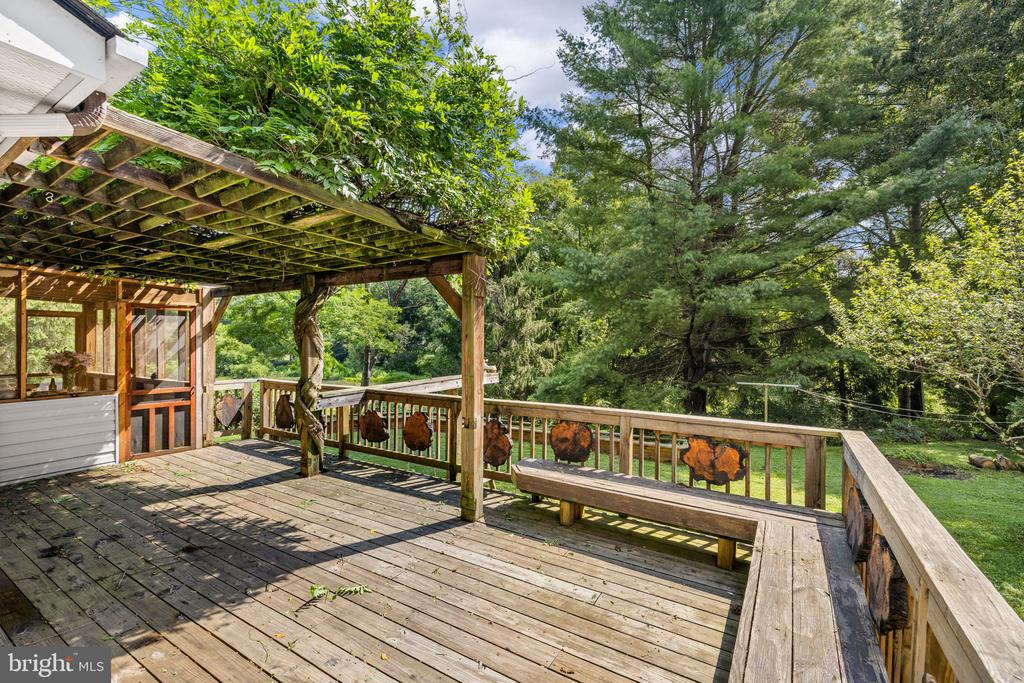
Wooden deck beneath a leafy pergola, overlooking woods beside a screened porch.
Covered wooden deck with a long bench and wooded views.
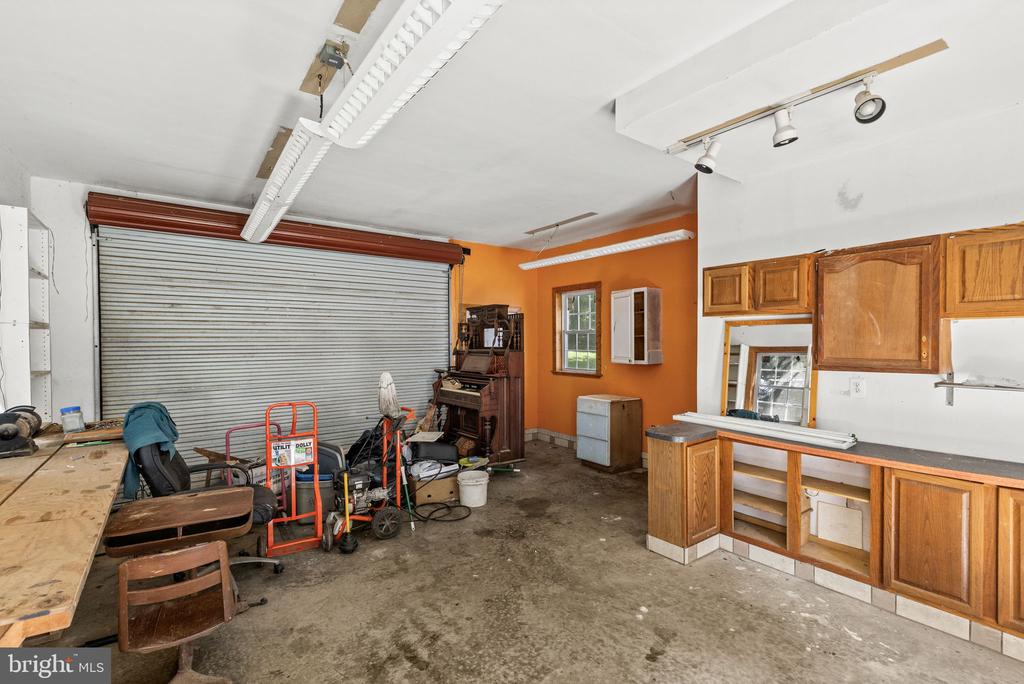
Garage workshop with a roll-up door, work equipment, and wooden cabinets.
Two-story gray home with a raised wooden deck and grassy yard surrounded by trees.
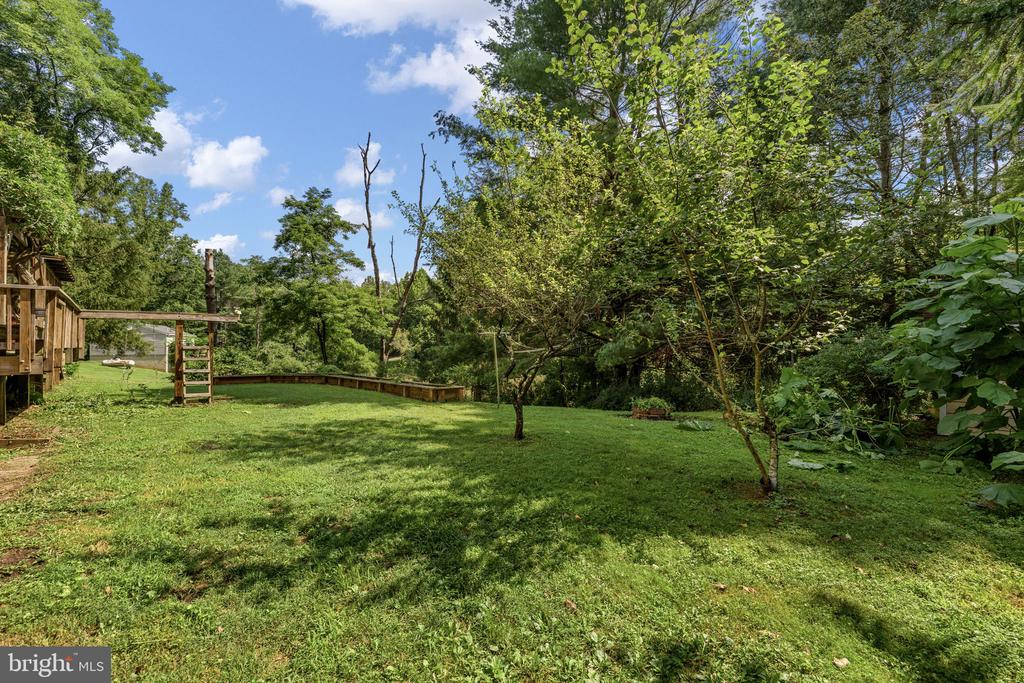
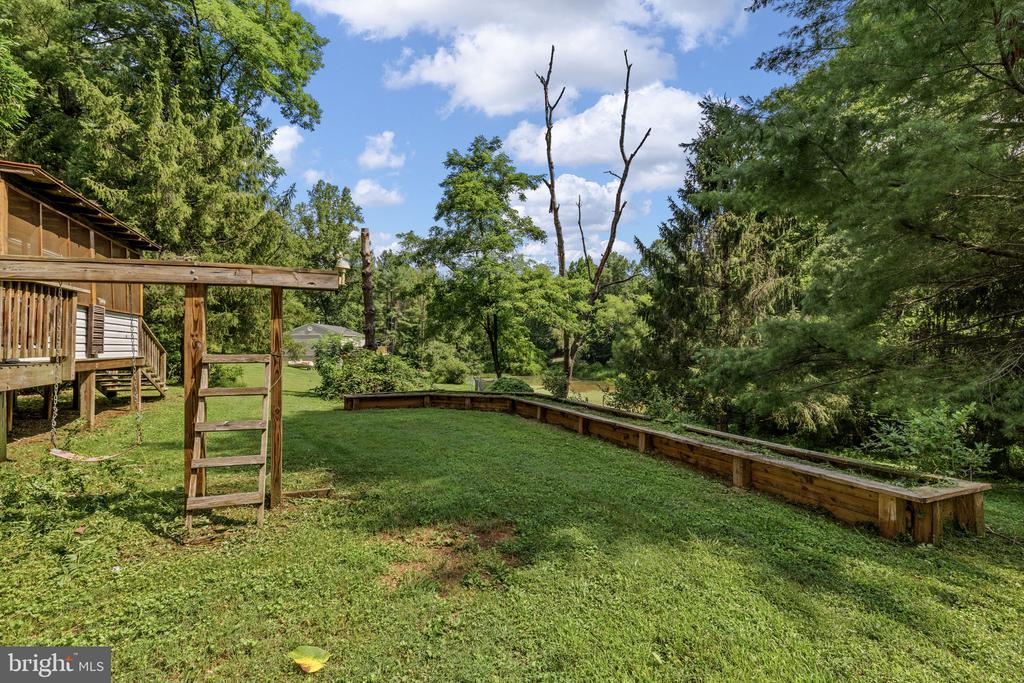
Grassy backyard bordered by mature trees, with a wooden deck and play structure.
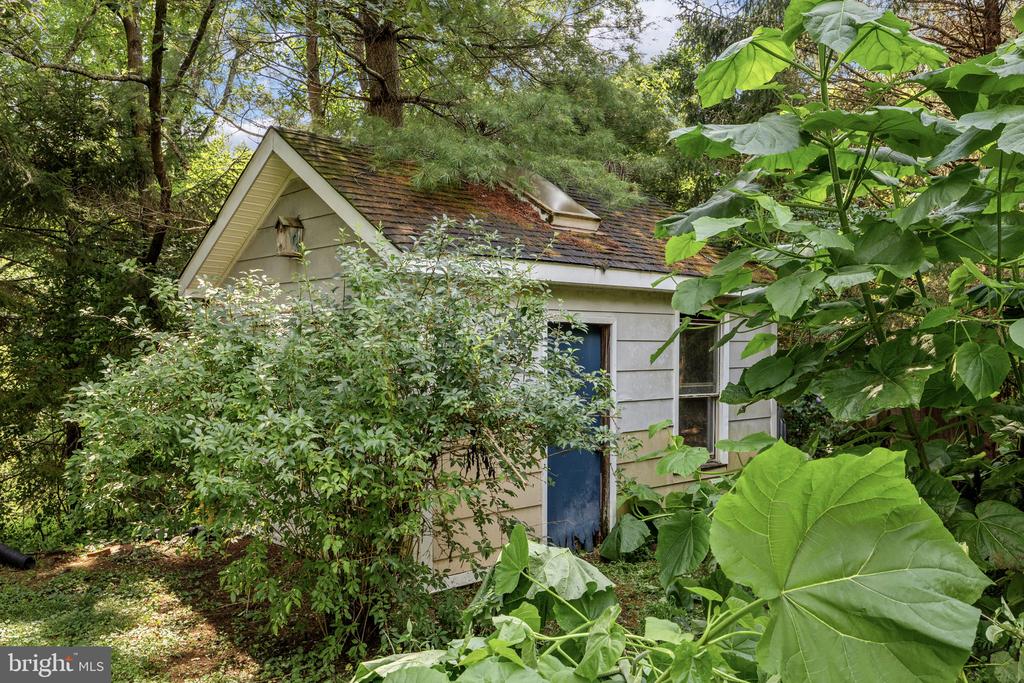
Detached outbuilding with a blue door and shingled roof, surrounded by dense greenery.
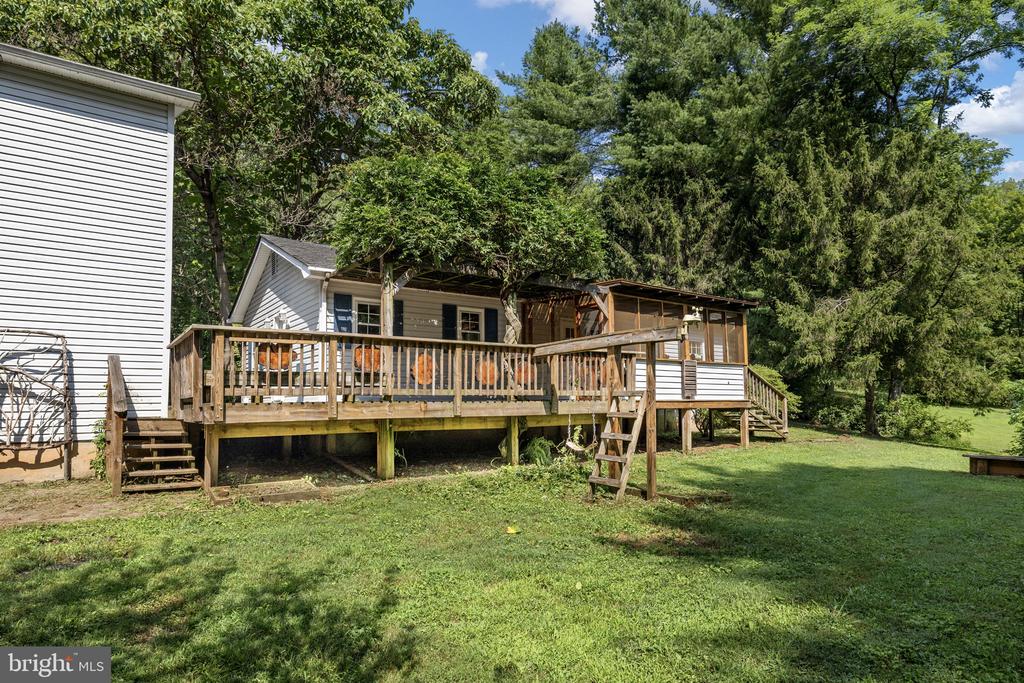
Home with a long raised wooden deck and screened porch surrounded by mature trees.
Grassy backyard with mature trees, a wooden play structure, and a long raised garden bed.
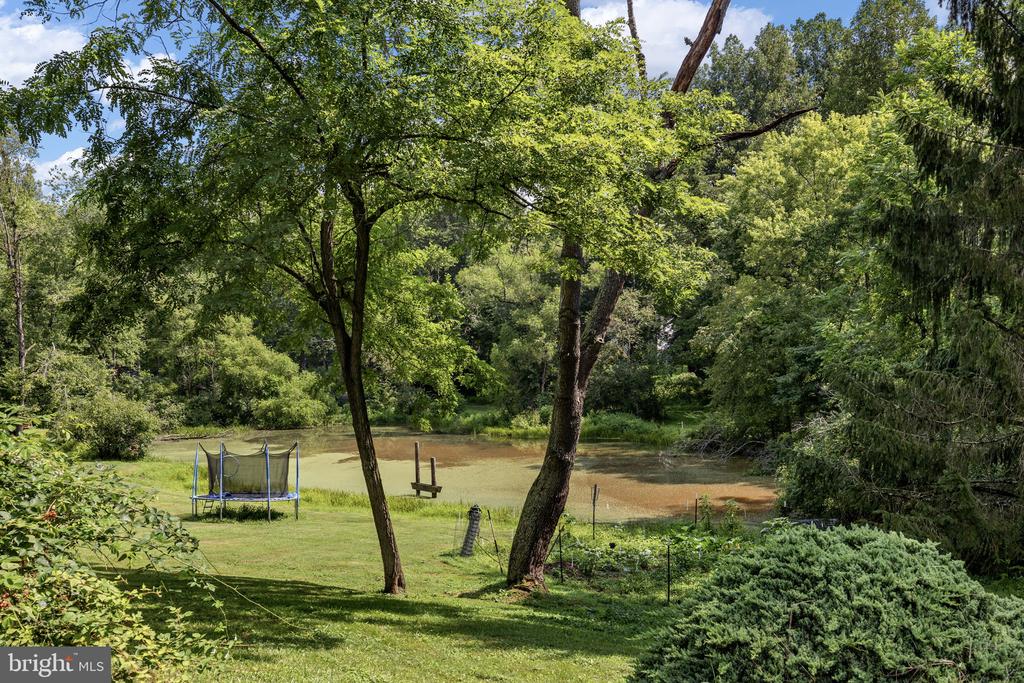
Tree-lined yard sloping to a pond, with a blue trampoline beside the water.
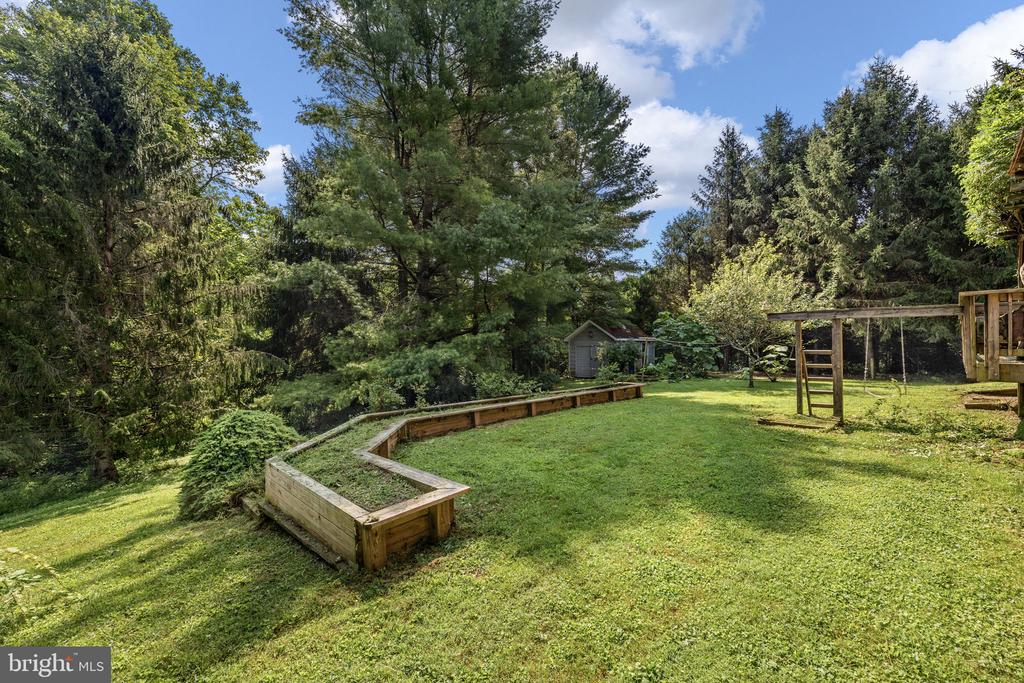
Wooded backyard with a raised garden bed, lawn, shed, and wooden play structure.
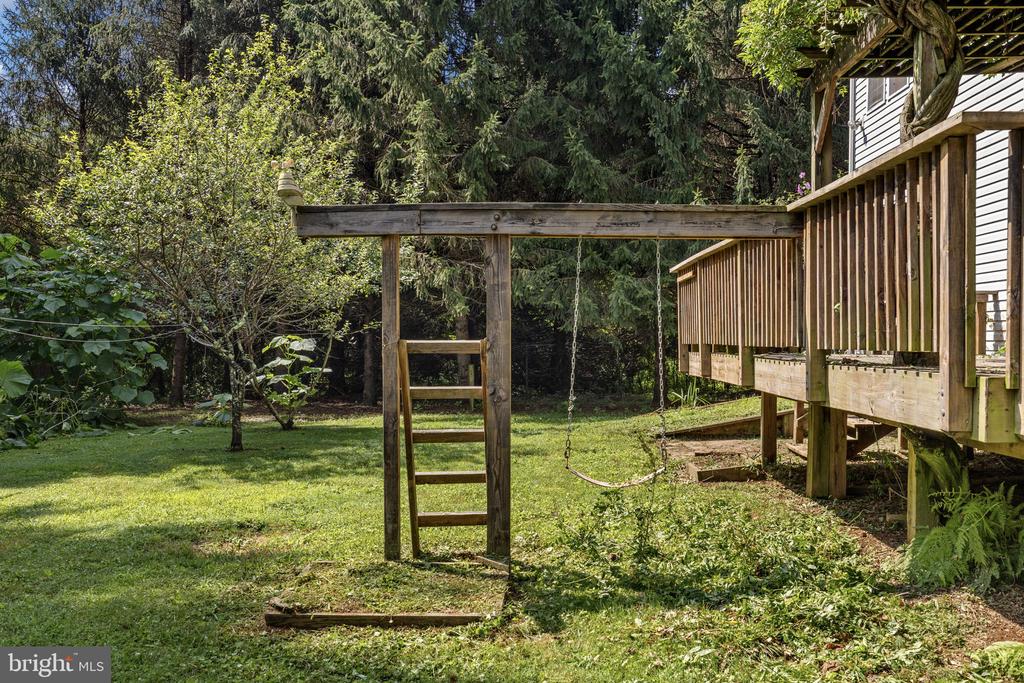
Backyard with a wooden swing set, raised deck, lawn, and mature trees.
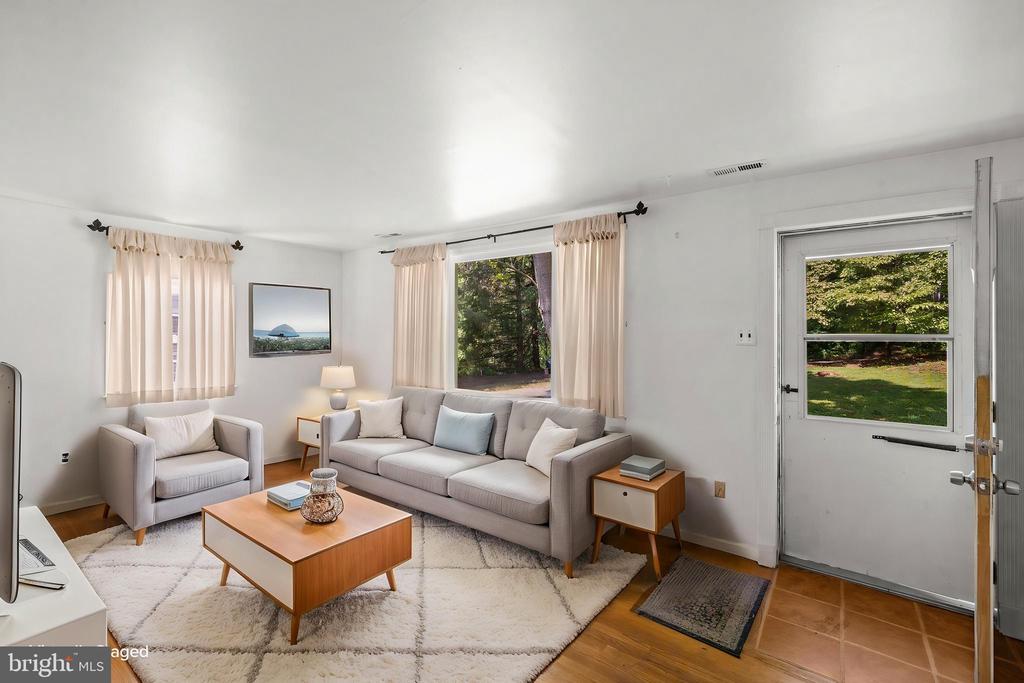
Staged living room with a gray sofa, cream rug, wood coffee table, and windows overlooking greenery.
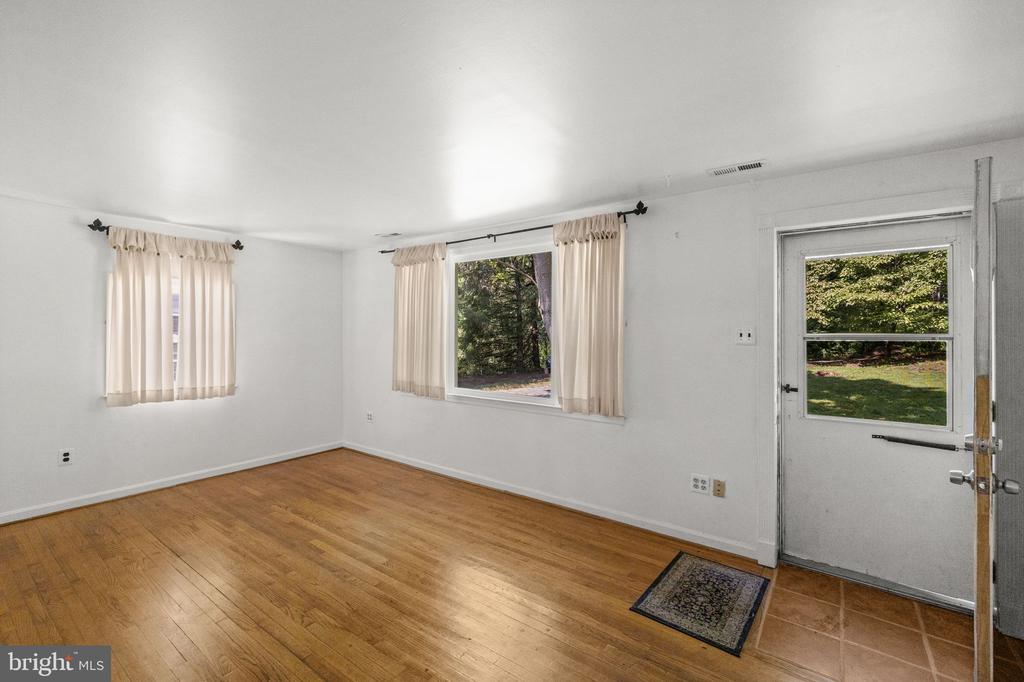
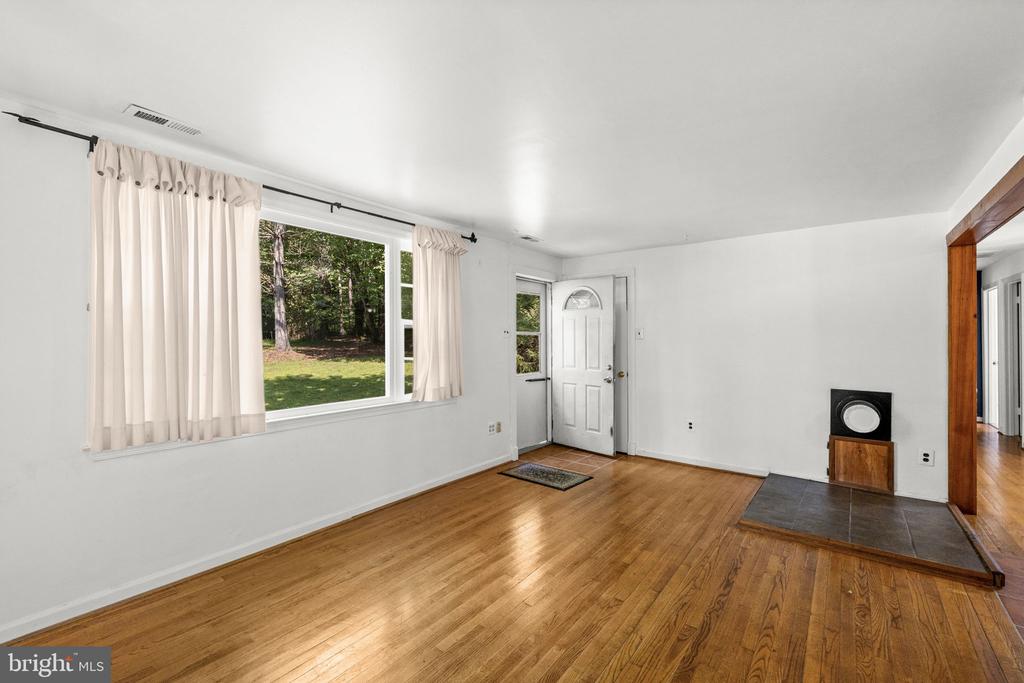
Empty room with hardwood floors, curtained windows, and an exterior door.
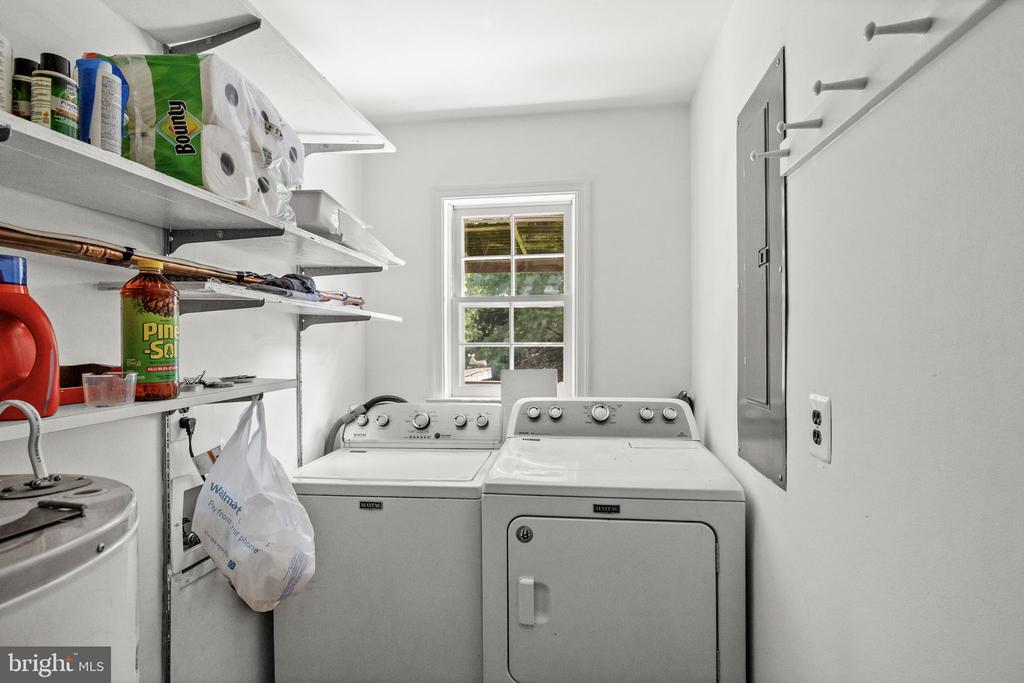
Laundry room with a washer and dryer, open supply shelves, and a window.
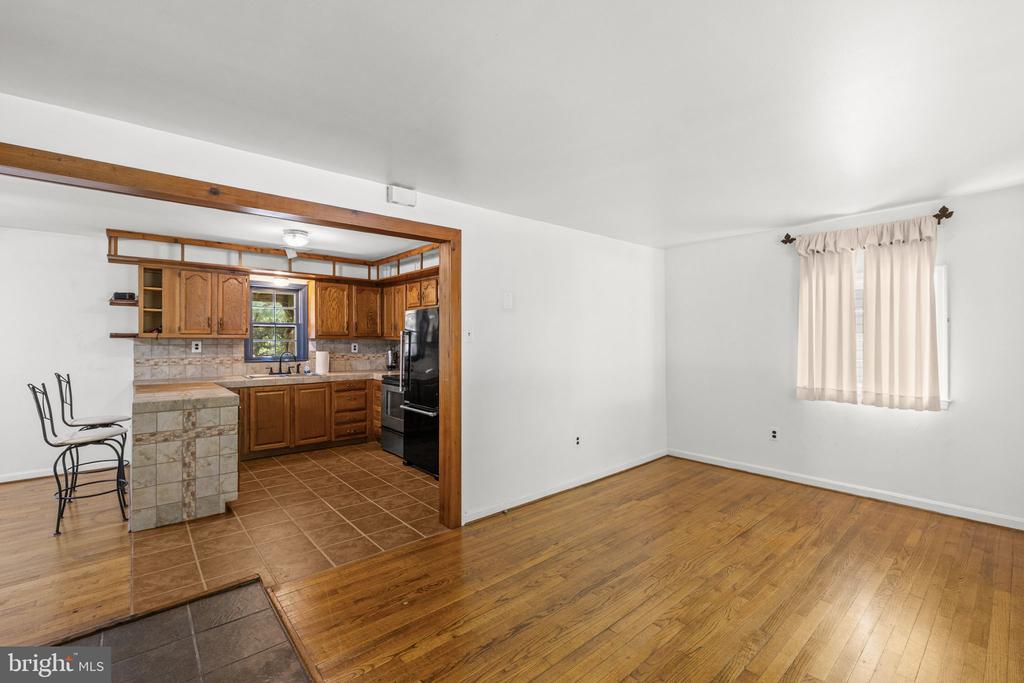
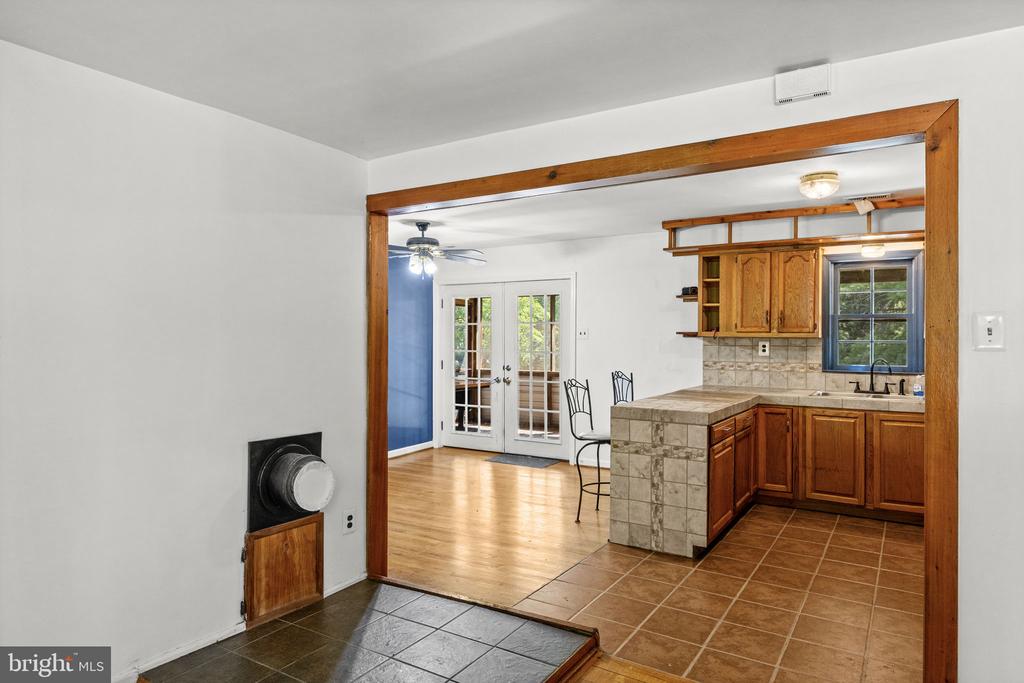
Living area with hardwood floors opening to a wood-cabinet kitchen.
Kitchen with wood cabinets and tiled peninsula, opening to a dining area with French doors.
Empty living room with hardwood floors, a curtained window, and an entry door.
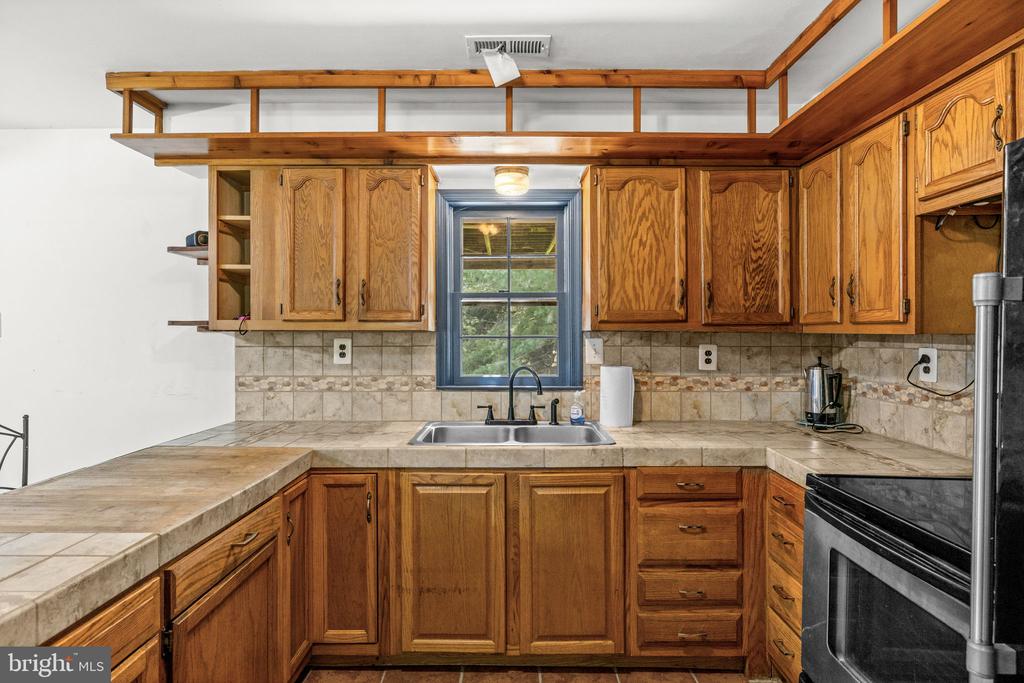
Kitchen with wood cabinets, beige tile counters, a blue-trimmed window, and a black range.
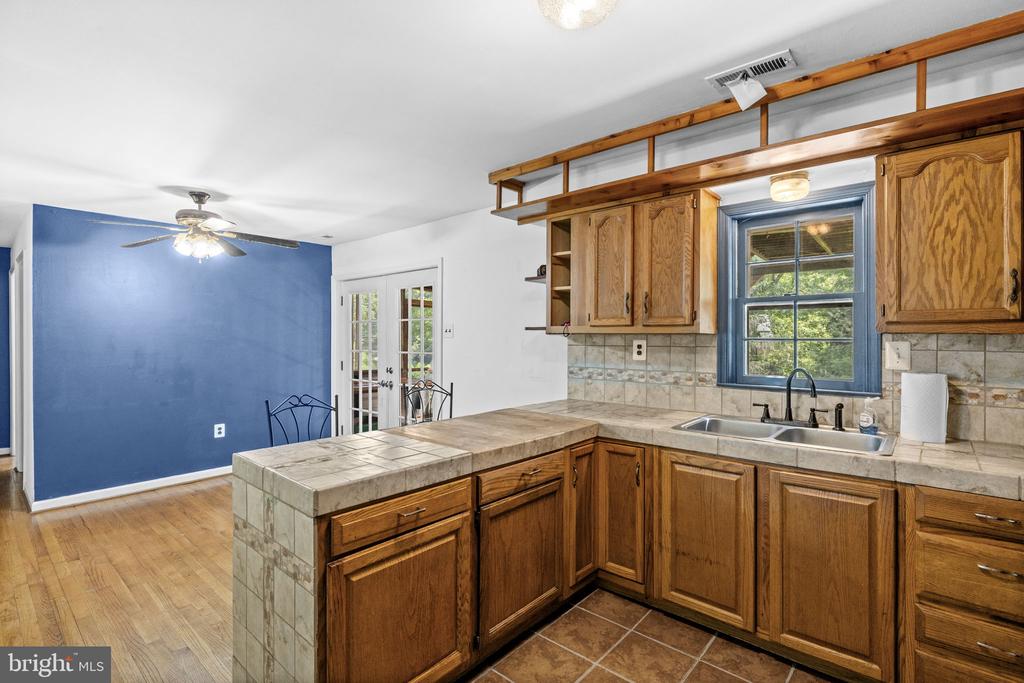
Kitchen with wood cabinets and tiled counters beside a blue dining area wall.
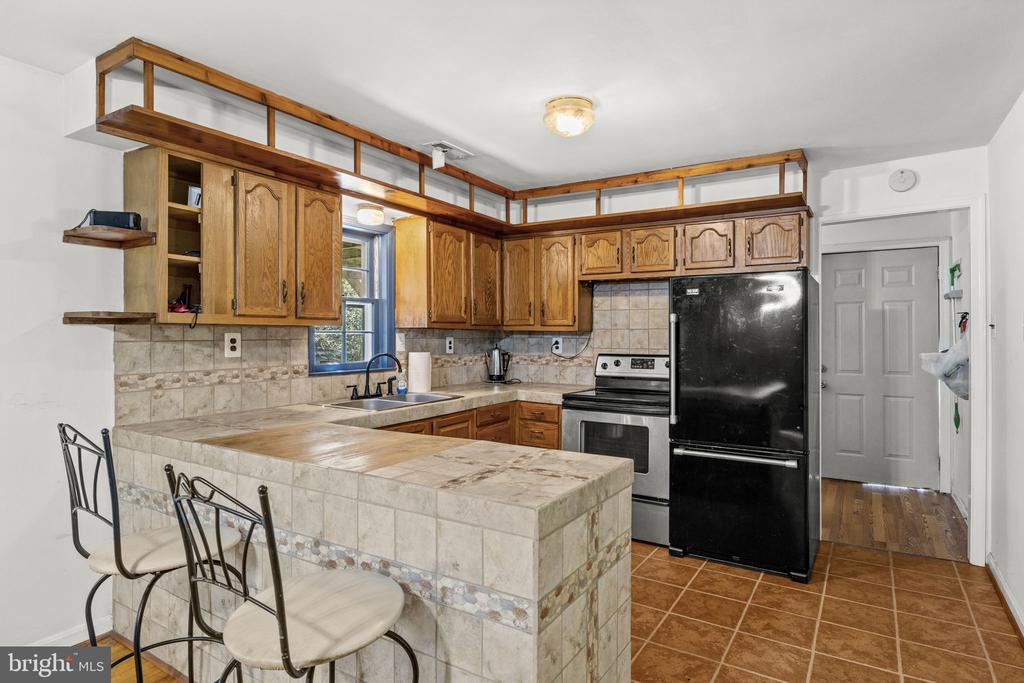
Kitchen with wood cabinets, tiled peninsula and bar stools, black refrigerator, and window above the sink.
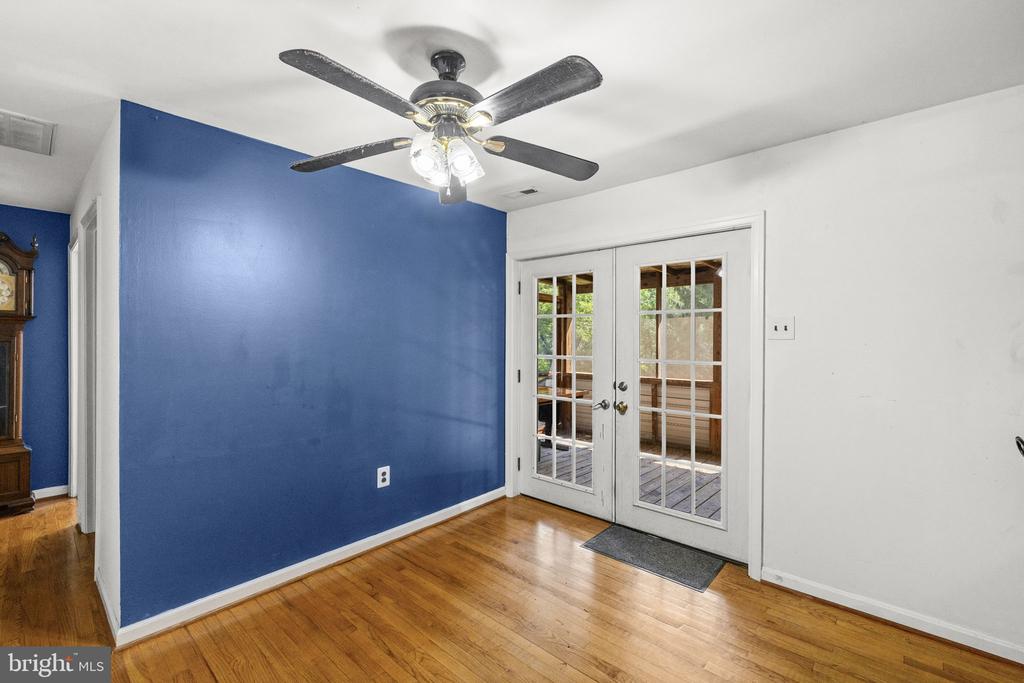
Room with hardwood floors, a blue accent wall, and French doors opening to a deck.
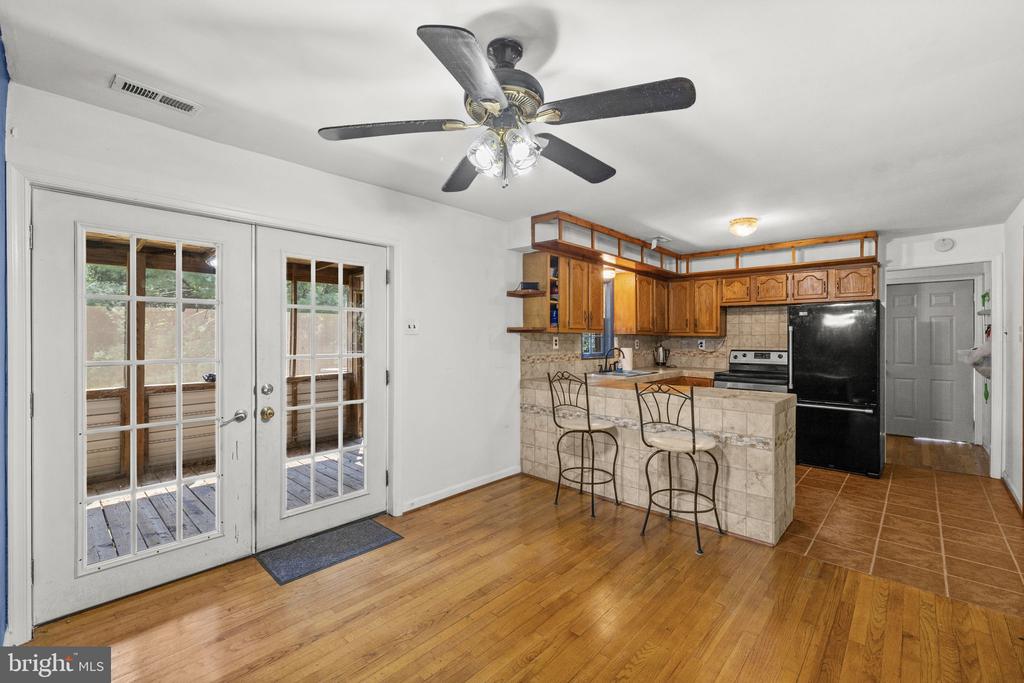
Kitchen with breakfast bar, wood cabinetry, and glass doors opening to a deck.
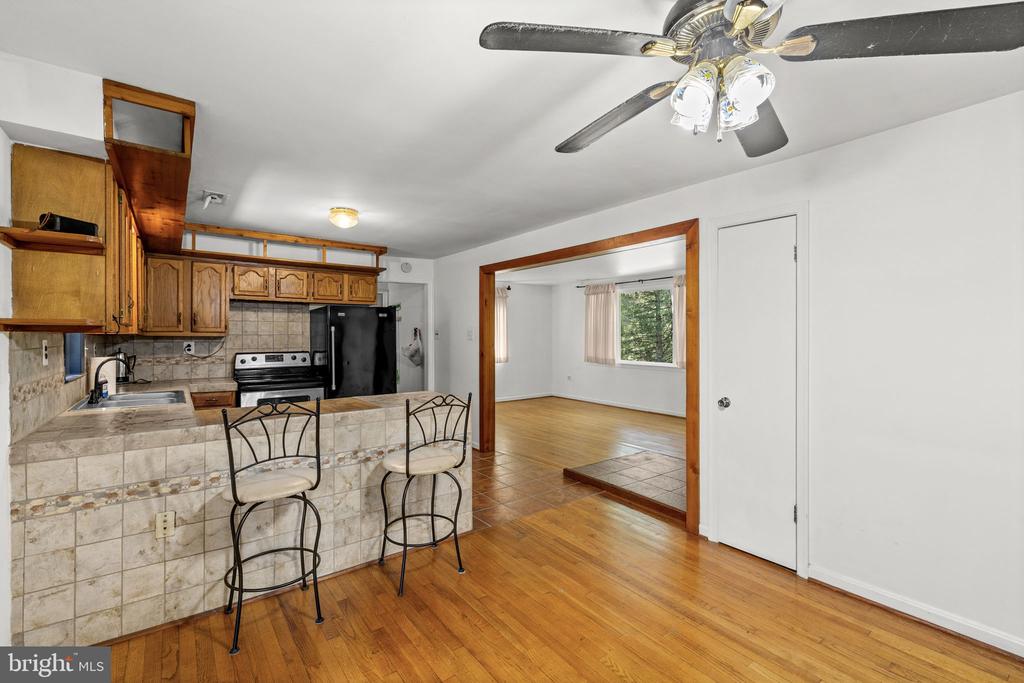
Kitchen with wood cabinets and tiled counter, opening to a bright adjoining room.
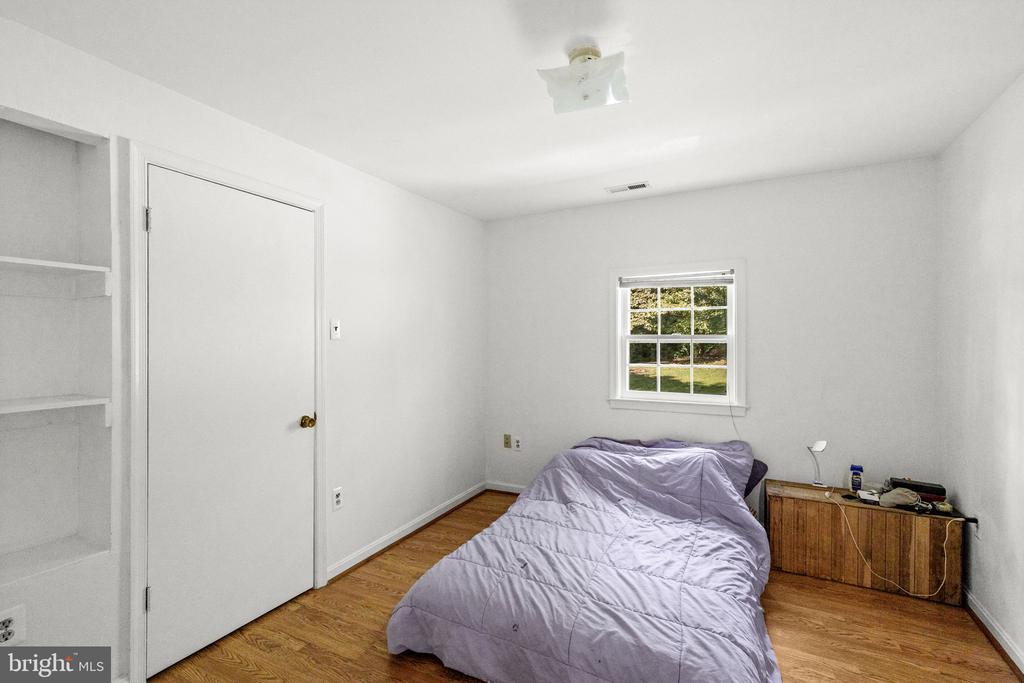
Bedroom with hardwood floors, built-in shelving, and a bed beneath a window.
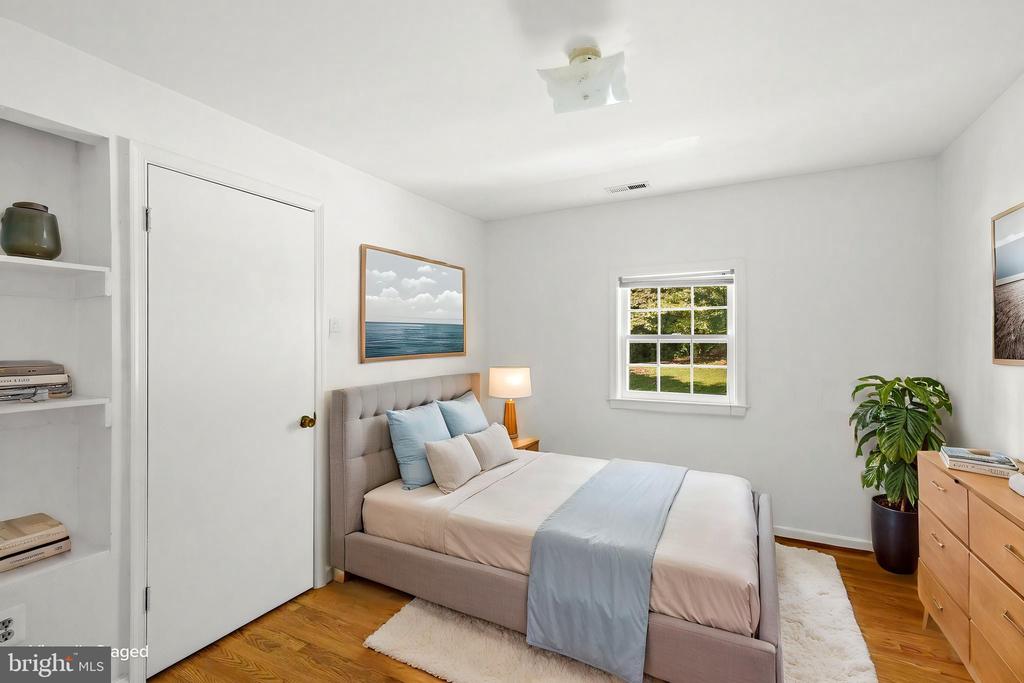
Staged bedroom with a tufted bed, built-in shelves, hardwood floors, and a window overlooking greenery.
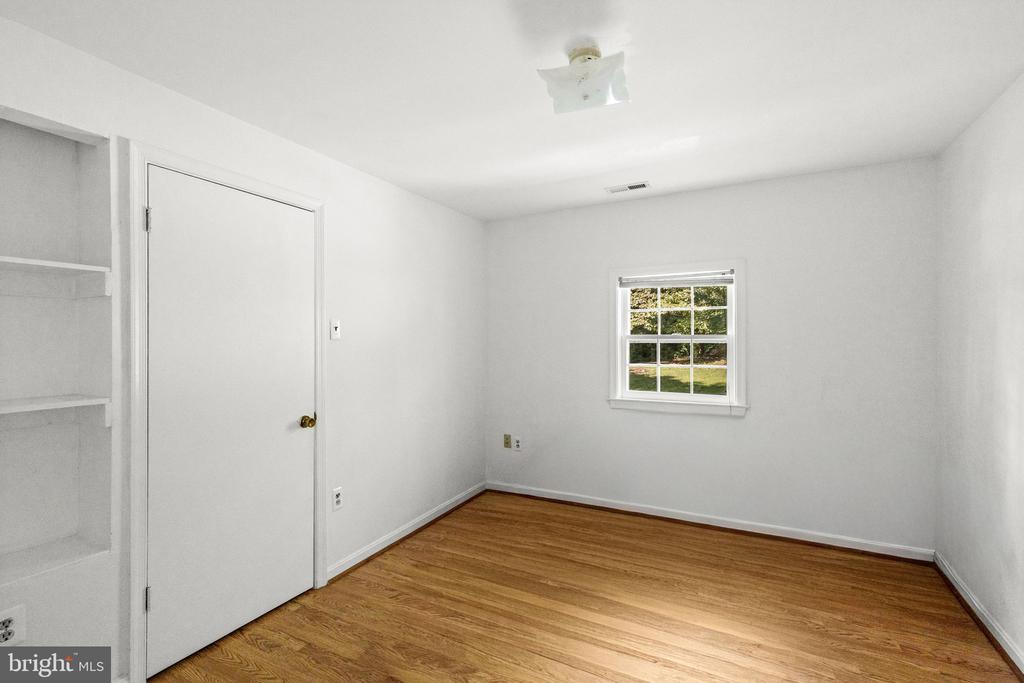
Empty bedroom with built-in closet, small window, and hardwood floors.
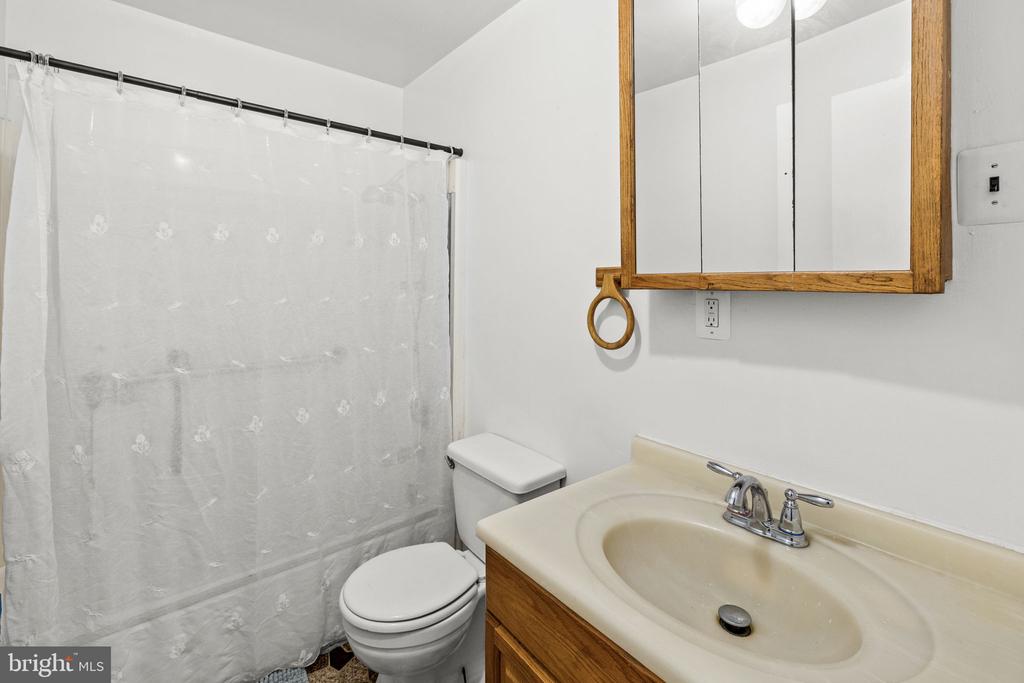
Bathroom with a wood vanity, oval sink, mirrored cabinet, toilet, and white shower curtain.
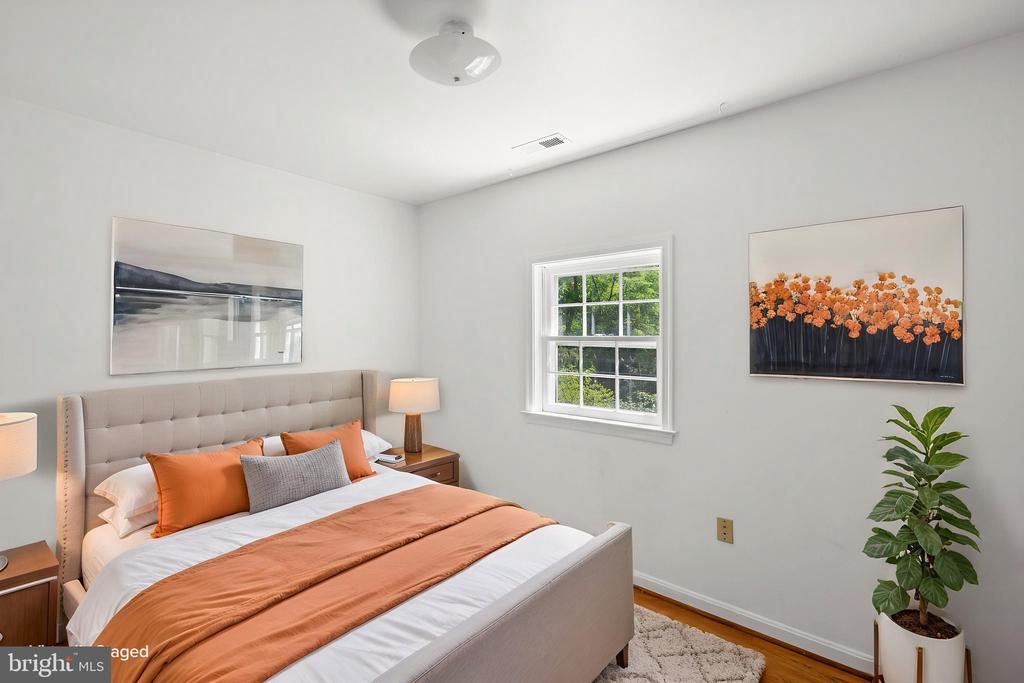
Staged bedroom with a tufted beige bed, rust-orange bedding, window, and framed floral artwork.
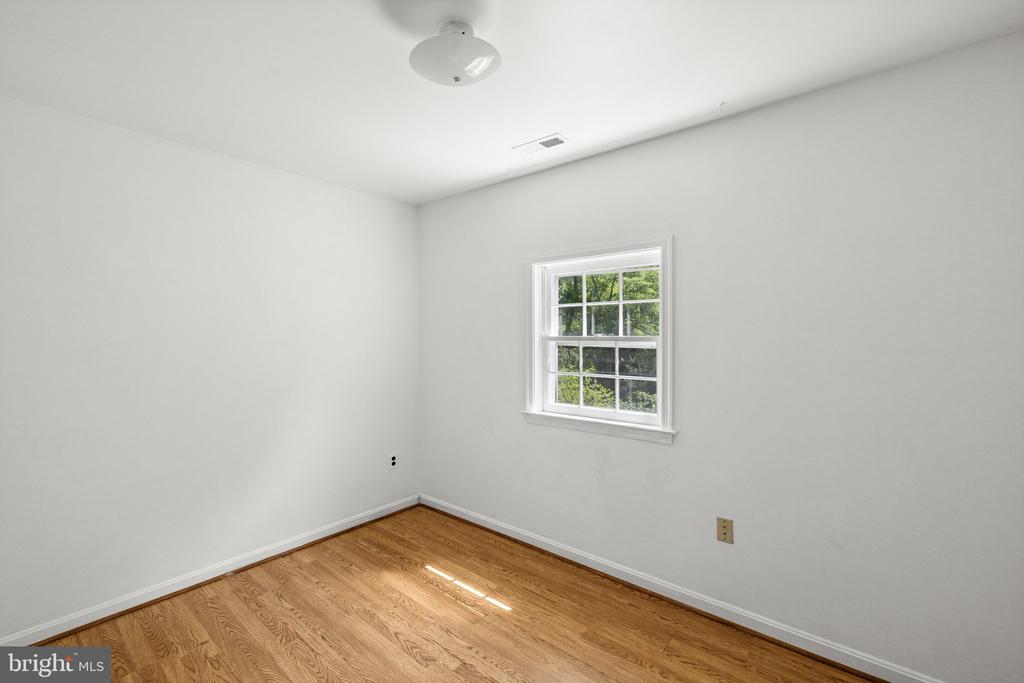
Empty room with hardwood floors, white walls, and a window overlooking trees.
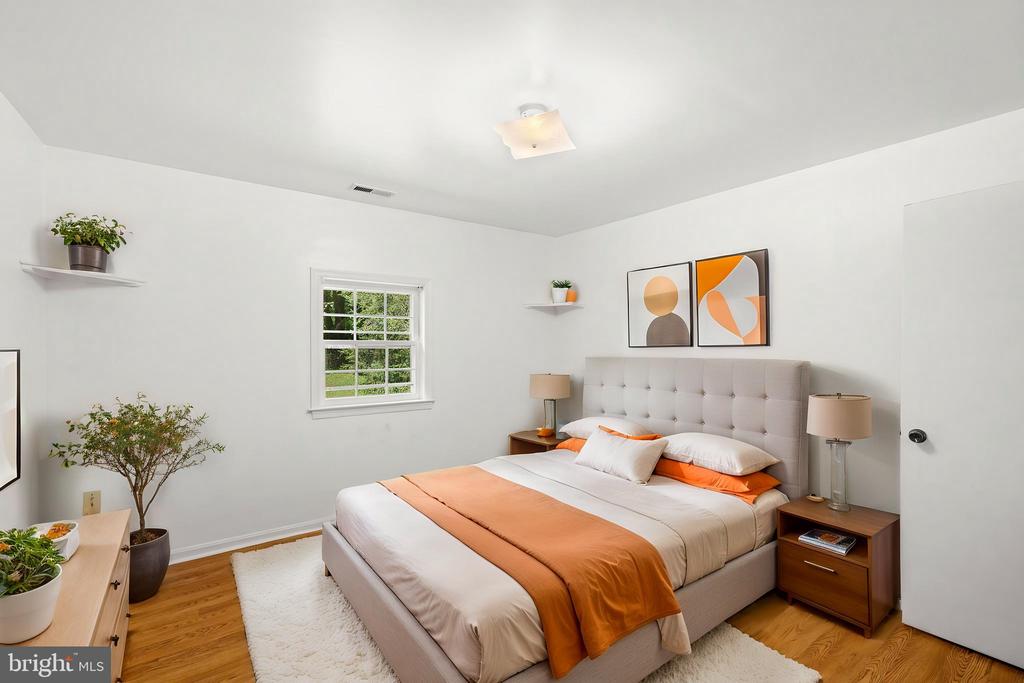
Staged bedroom with a white-and-orange bed, abstract artwork, and a window overlooking greenery.
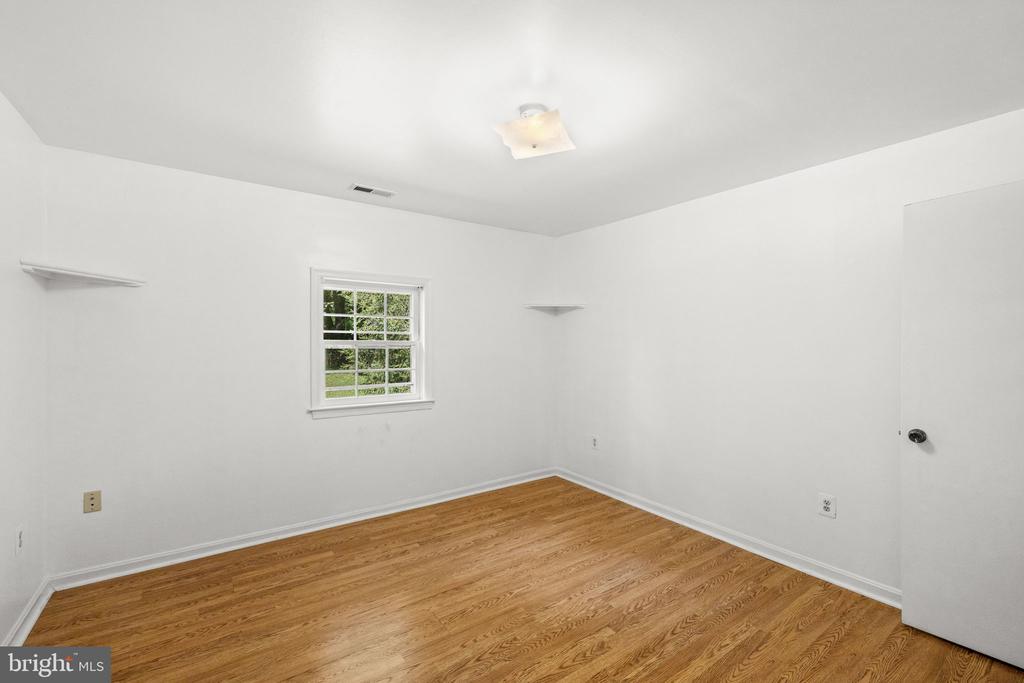
Empty bedroom with hardwood floors, a window, and two small wall shelves.
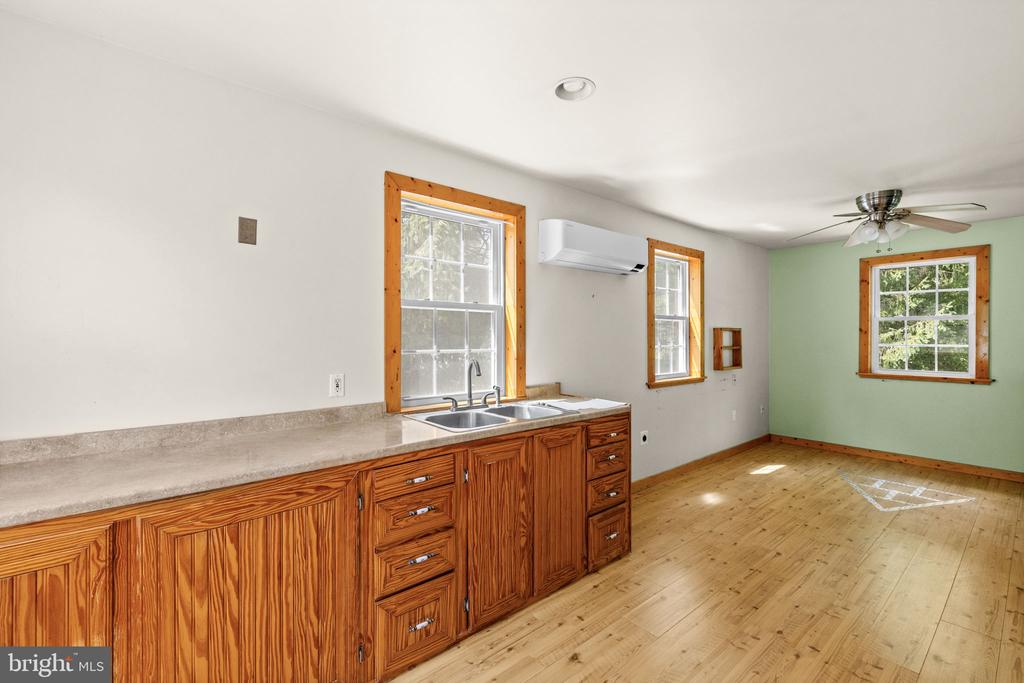
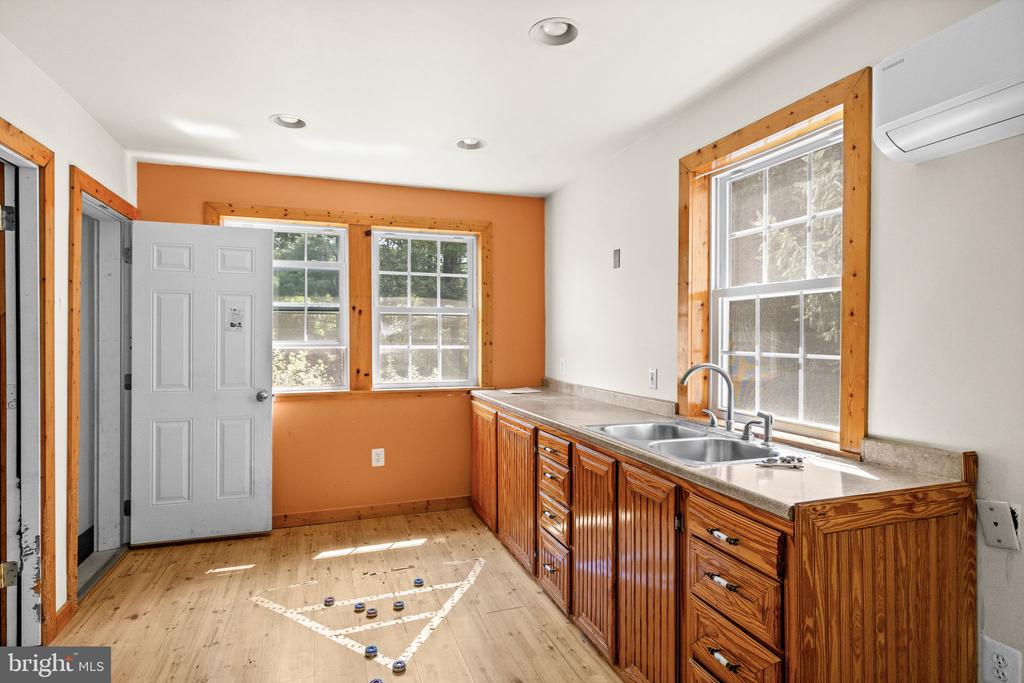
Vacant kitchen with honey-colored wood cabinets, a double-basin sink, and three wood-trimmed windows.
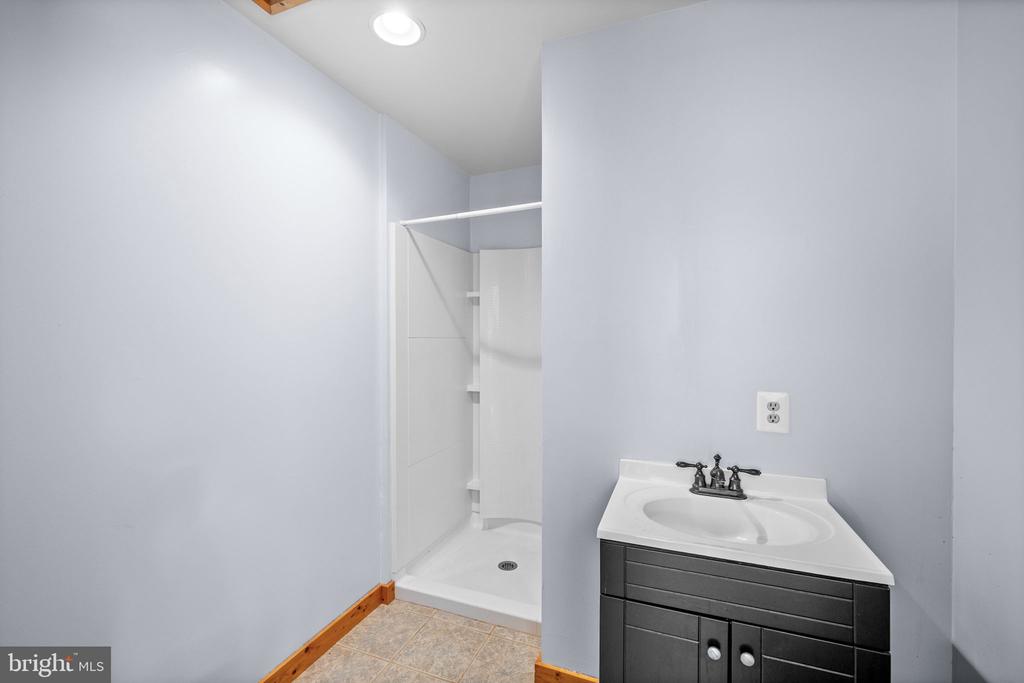
Bathroom with a white shower stall and sink vanity with dark cabinetry.
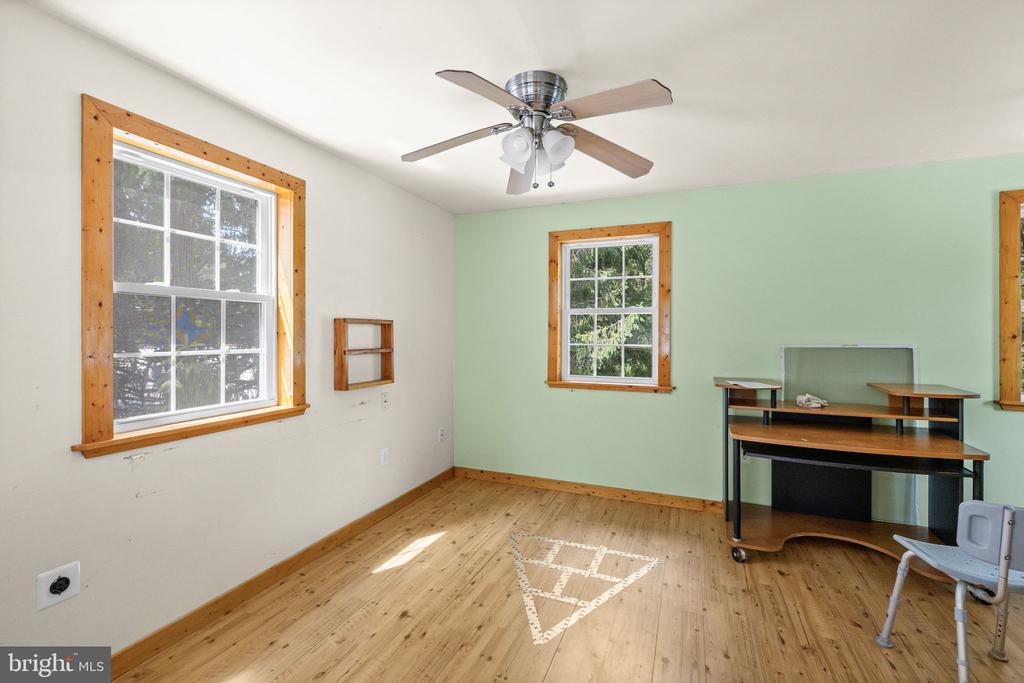
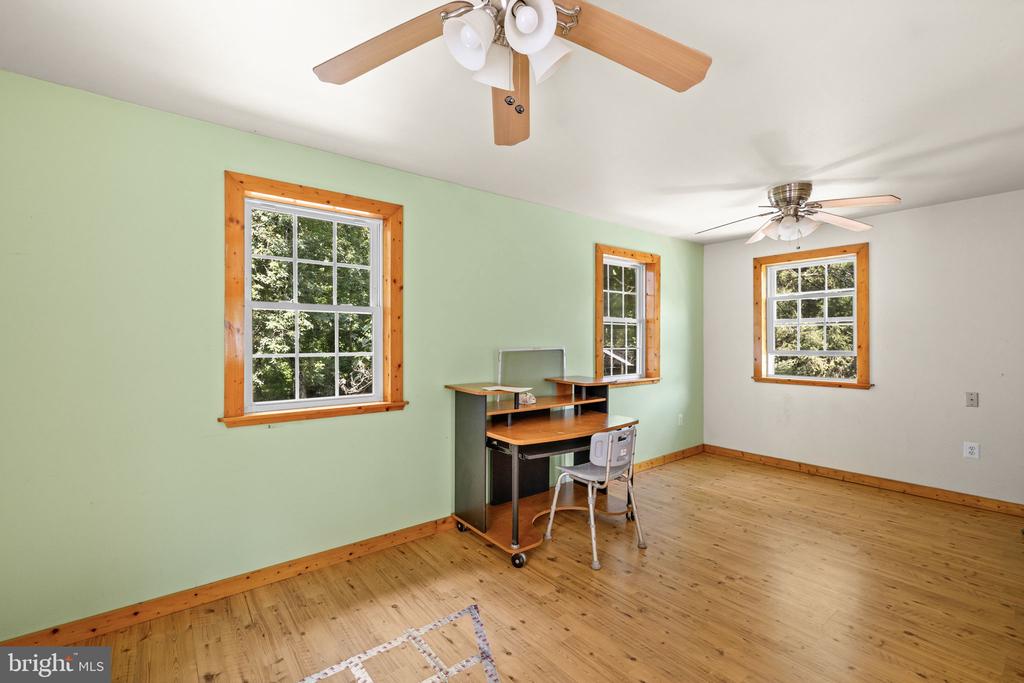
A bright room with wood floors, mint-green accent wall, and desk beneath a ceiling fan.
2083 OLD SAWMILL LANE
Bright room with hardwood floors, three wood-trimmed windows, and a desk beneath two ceiling fans.
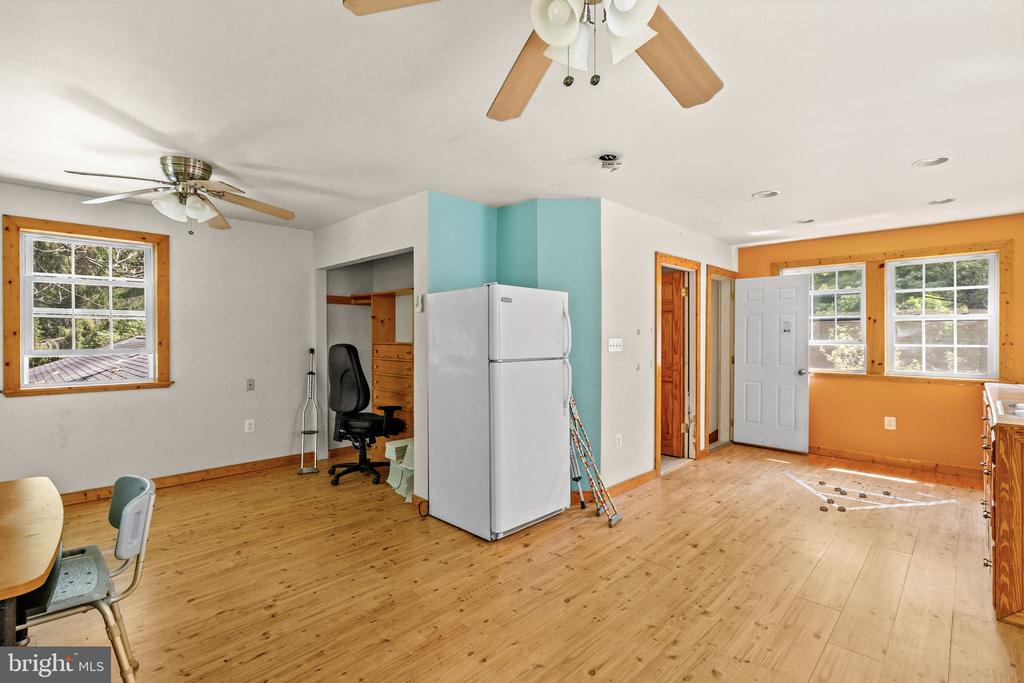
Open room with a refrigerator by a turquoise wall, desk nook, and wood-trimmed windows.
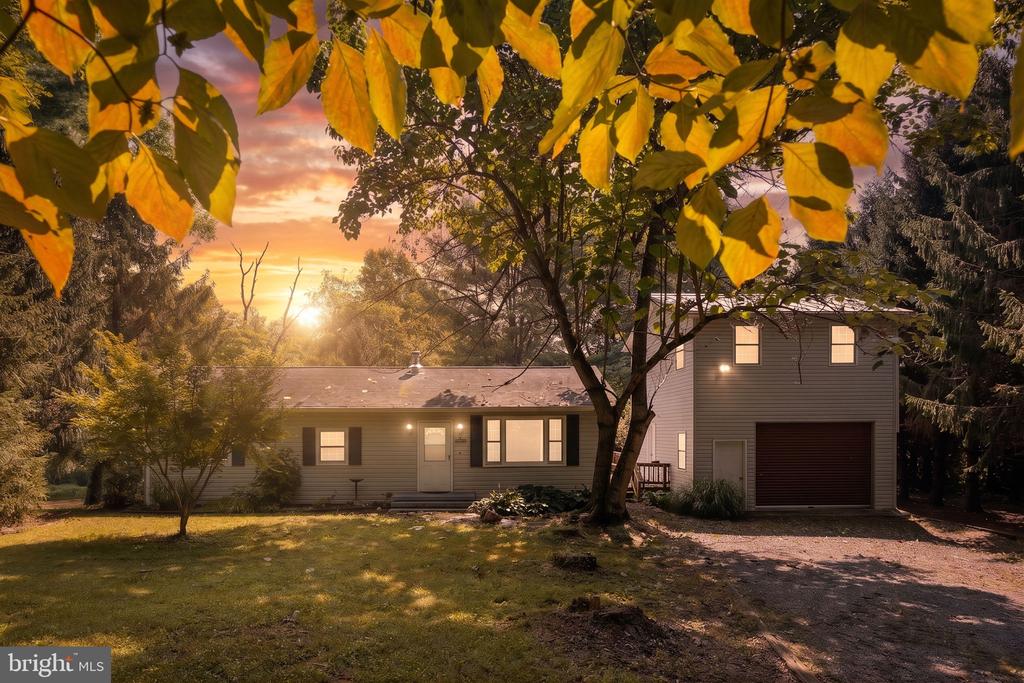
Home exterior with garage, framed by autumn foliage in warm sunset light.
VIEW PHOTOS
$449,900

2083 OLD SAWMILL LANE

3 Beds 1 Bath 1,536 Sq.Ft. 1.32 Acres

Description

Escape to the peace and privacy of the countryside with this charming 3-bedroom rancher nestled on over one secluded wooded acre in beautiful Culpeper County. Offering the perfect blend of comfort, convenience, and versatility, this property is ideally located just minutes from Rappahannock and Fauquier Counties and less than an hour from Washington, D.C.

Inside, you'll find beautiful hardwood floors throughout, creating a warm and inviting atmosphere. The home's comfortable one-level layout offers bright living spaces and picturesque views of the surrounding woods, making it the perfect place to relax and unwind.

A standout feature of this property is the detached garage with an upstairs in-law suite/apartment, providing incredible flexibility and value. Whether you're looking for extra income potential through rental opportunities, a private guest space, a home office, studio, or workspace, this separate living area offers endless possibilities.

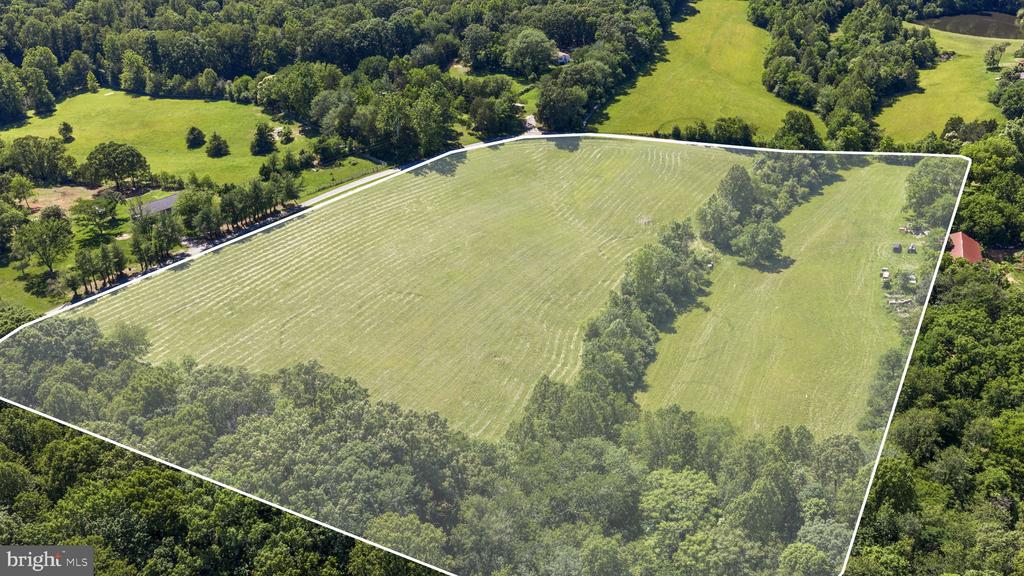
Outside, enjoy the privacy and tranquility of your own wooded retreat. The 1.3 acre lot provides ample space for outdoor activities, gardening, wildlife watching, or simply enjoying the peaceful surroundings.

This unique property offers the rare combination of privacy, versatility, and convenience. Whether you're seeking a peaceful primary residence, multi-generational living arrangement, or an opportunity for supplemental income, this exceptional property is ready to welcome you home. Schedule your private tour today!

Share Property

Location

2083 OLD SAWMILL LANE, AMISSVILLE, VA 20106

Status

For Sale
Mark Jenkins

Mark Jenkins

TITLE

REALTOR®

Butch Zindel

Butch Zindel

TITLE

Founder and Principal Broker

Property Amenities

Interior
Laundry room Has Laundry
Flooring Hardwood
Total Bedrooms: 3
Full Bathrooms: 1
Area & Lot
Total area 1,536 Sq.Ft.
Lot Area 1.32 Acres
Living area 1,536 Sq.Ft.
MLS® ID VACU2013954
Year Built 1982
School District CULPEPER COUNTY PUBLIC SCHOOLS
Architecture Styles Ranch/Rambler
Type Residential
Status For Sale
Exterior
Stories 1
Pool No Pool
Air conditioning Central A/C
Heat type Heat Pump(s)
Disability Features Level Entry - Main
Water Source Well
Garage Space 1.0
Sewer On Site Septic
Parking Driveway, Detached Garage
Roof Shingle
Finance
Sales Price $449,900
Real Estate Tax $1,715 yearly
Single-story gray house with dark shutters, framed by mature trees and a green lawn.
Light-colored house with an attached garage, framed by mature trees and a broad lawn.
Two-story light-sided garage with a red roll-up door, white entry door, and surrounding trees.
"The 1.3-acre lot provides ample space for outdoor activities, gardening, wildlife watching, or simply enjoying the peaceful surroundings."

— Rappahannock Real Estate LLC

Single-story gray house with dark shutters, framed by mature trees and a green lawn.

Schedule a Showing

We would love to show you our beautiful property. Please select your preferred date and time below. An agent will be in touch shortly to confirm your appointment.

Schedule a Showing

We would love to show you our beautiful property. Please select your preferred date and time below. An agent will be in touch shortly to confirm your appointment.

Thank you for your interest in 2083 OLD SAWMILL LANE, AMISSVILLE, VA 20106. We are reviewing your request and will be in touch shortly!

Mortgage Calculator

Estimate your monthly mortgage payment, including the principal and interest, property taxes, and HOA. Adjust the values to generate a more accurate rate.

All estimates are provided for informational purposes only. Actual amounts may vary.
$0,000 Your Payment 20 15 65
$0,000 Your Payment

Culpeper County

Work With Our Team

For more than 40 years, our agents have guided buyers, sellers, and builders through Rappahannock, Madison, Fauquier, and Culpeper counties with the kind of local insight that only comes from calling this place home. Whatever you're looking to do next, we're ready to help.