Leave a Message

Thank you for your message. We will be in touch with you shortly.

1605 N AMELIA STREET
VIEW PHOTOS
$549,000

1605 N AMELIA STREET

3 Beds 3 Baths 1,807 Sq.Ft. 9,148 Sq.Ft.

Description

Charming Home in Original Sterling Park Neighborhood

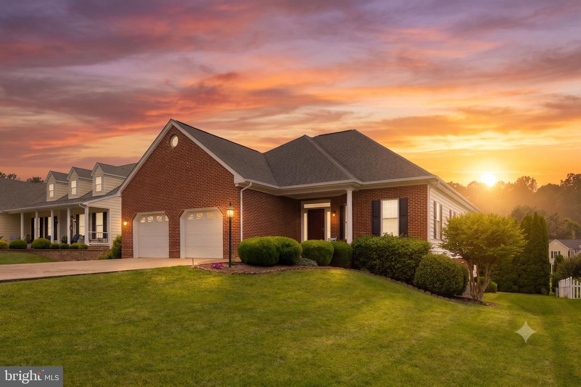
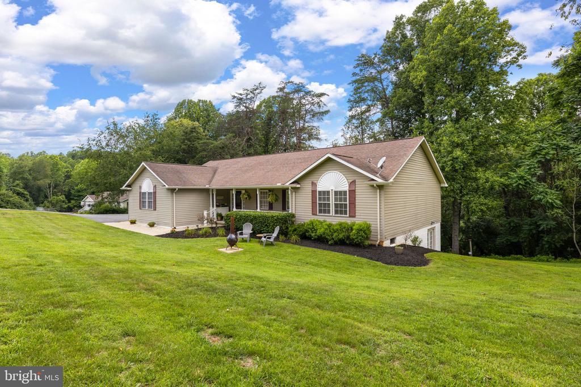
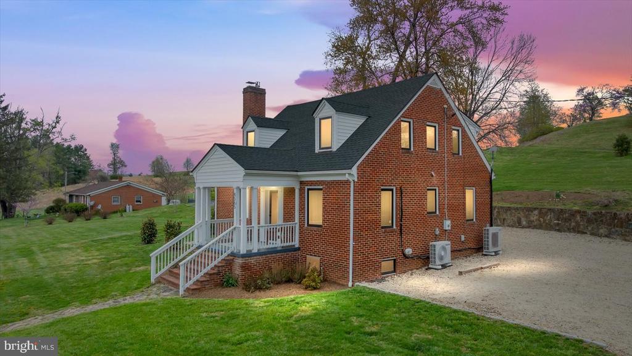
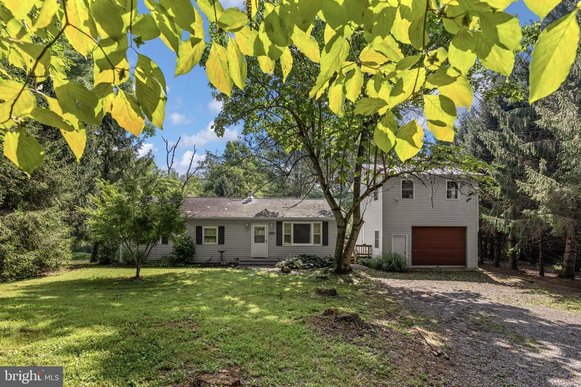
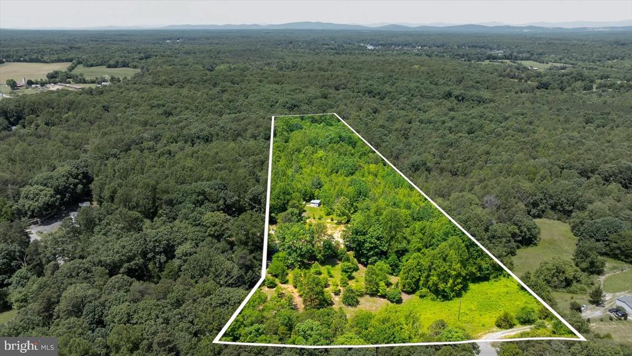
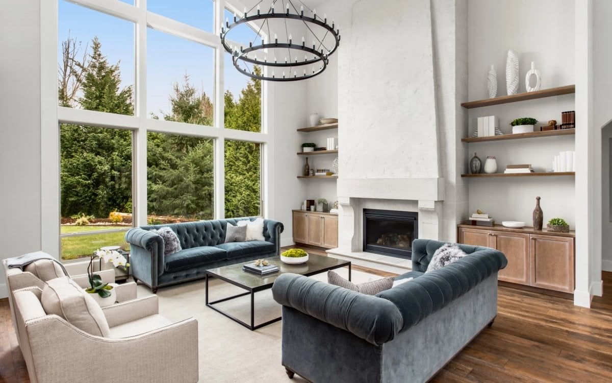
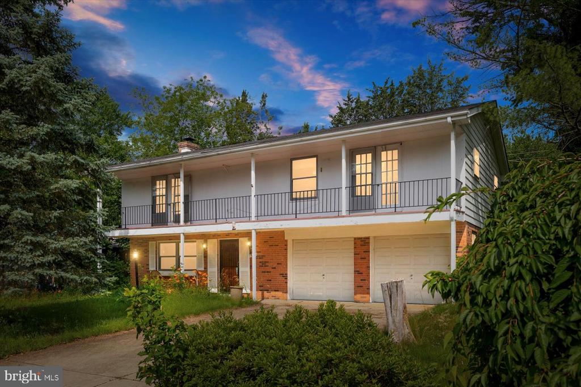
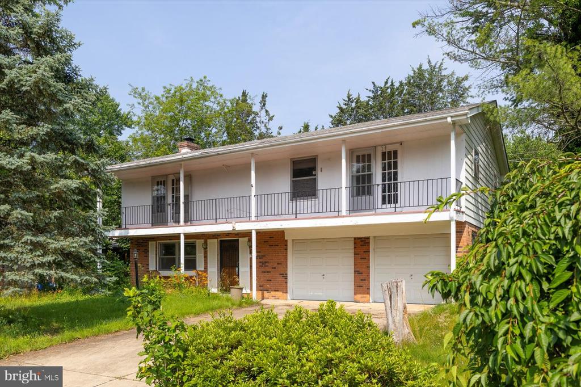
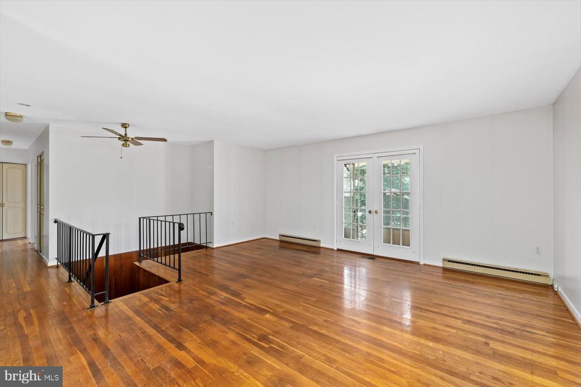
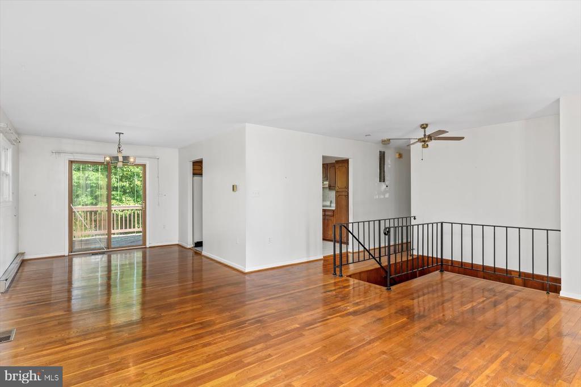
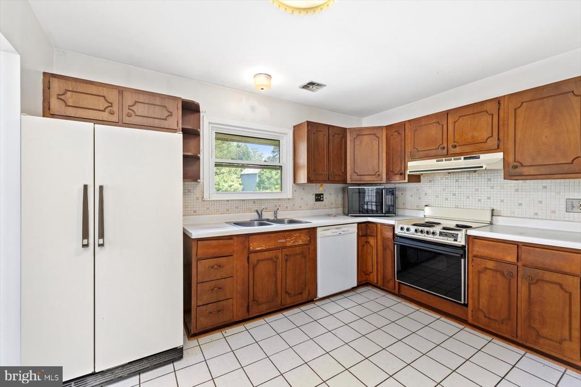
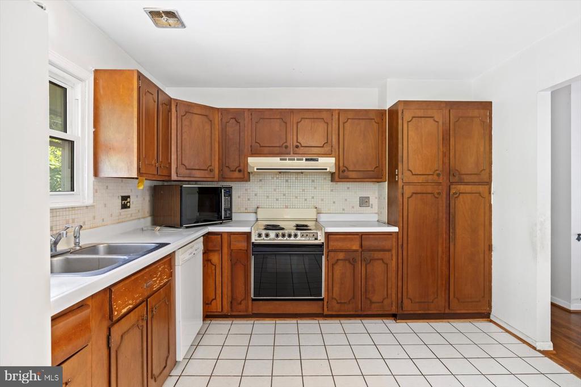
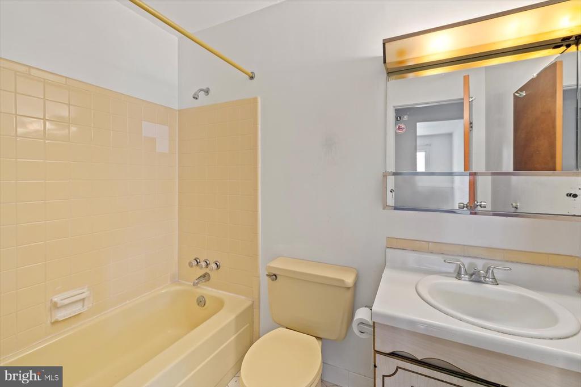
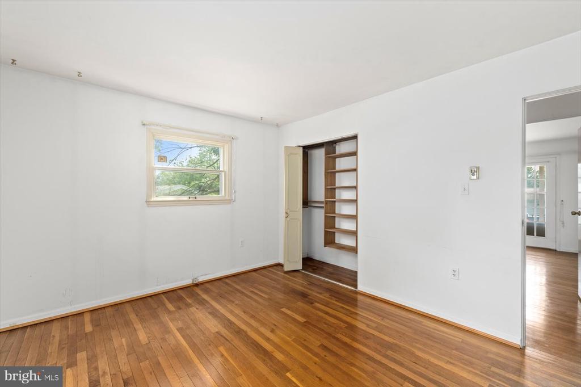
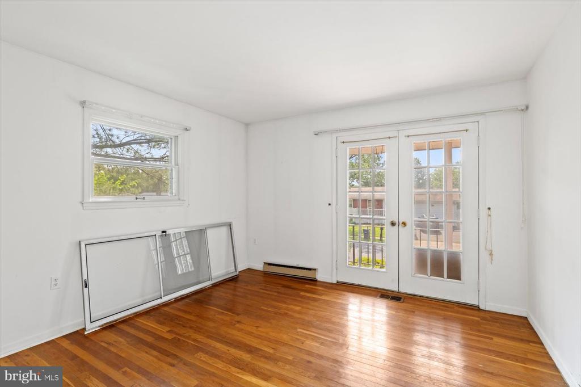
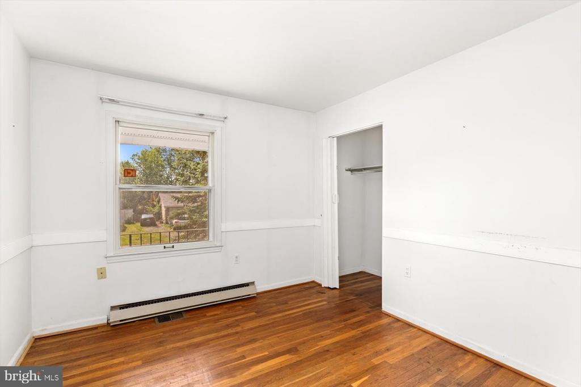
Discover the timeless appeal of this 3-bedroom, 3-bath home located in the heart of the highly sought-after Sterling Park. With approximately 1,800 square feet of living space, this home offers a perfect blend of vintage charm and functional living.

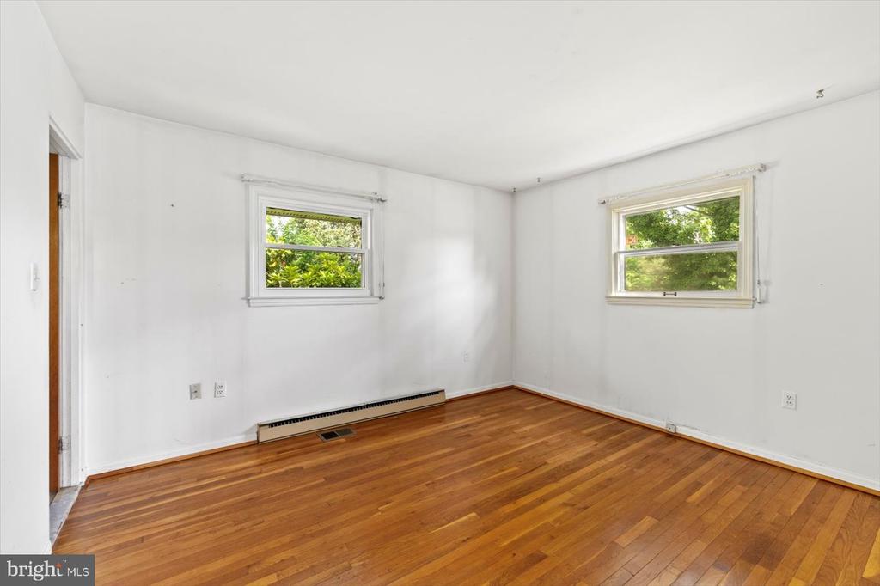
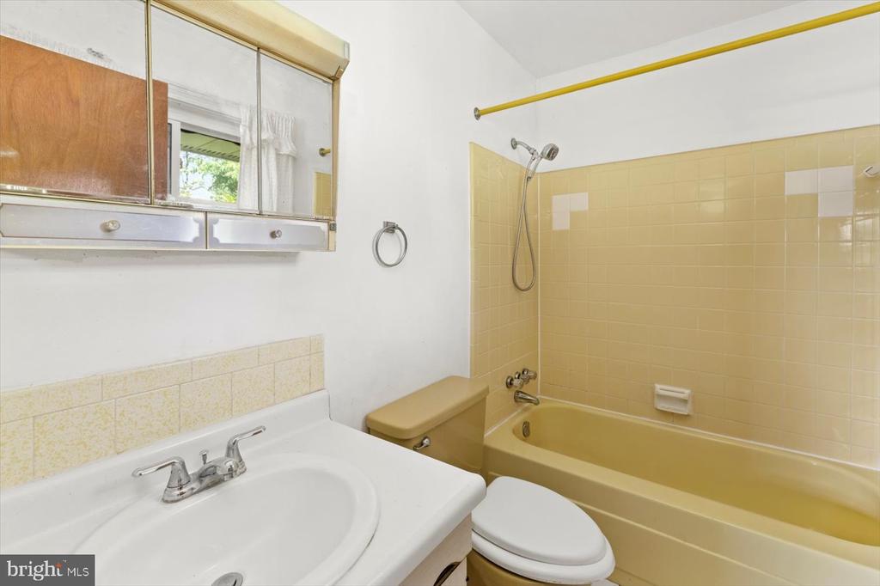
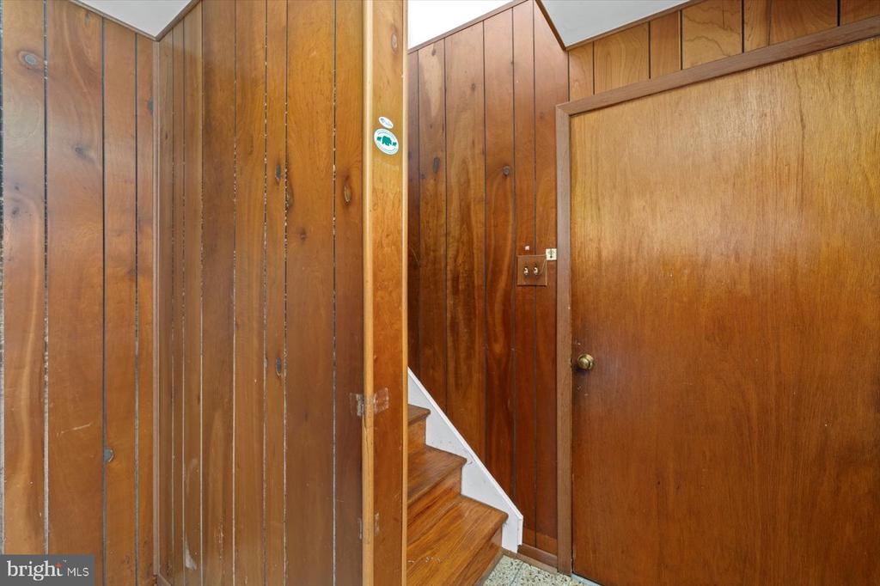
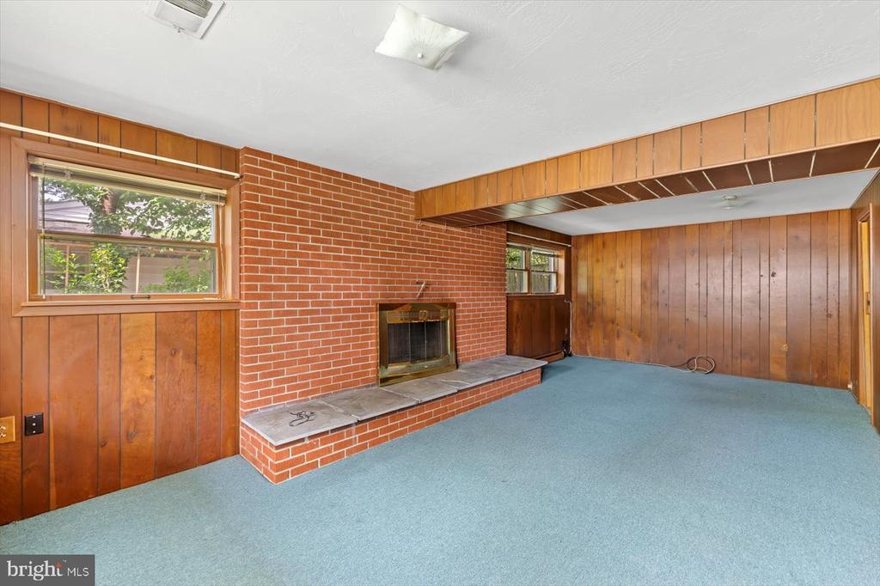
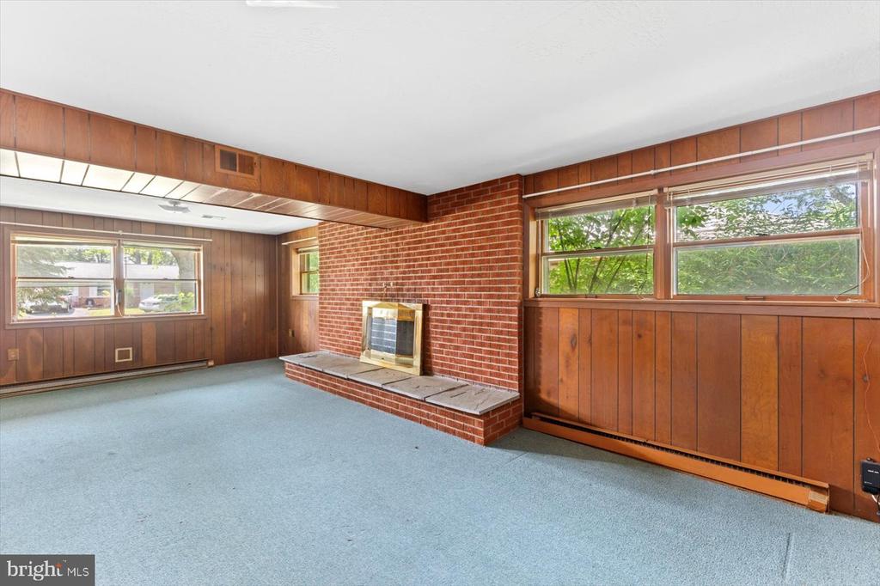
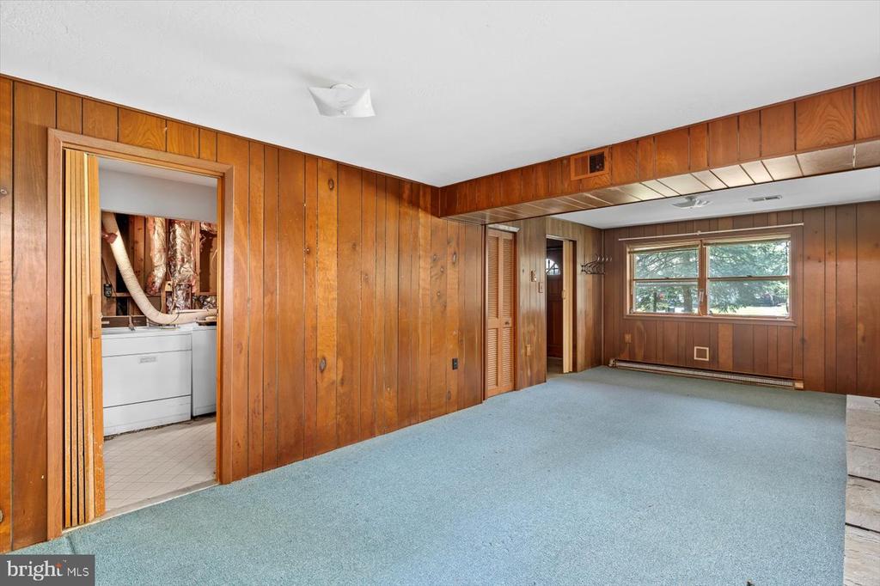
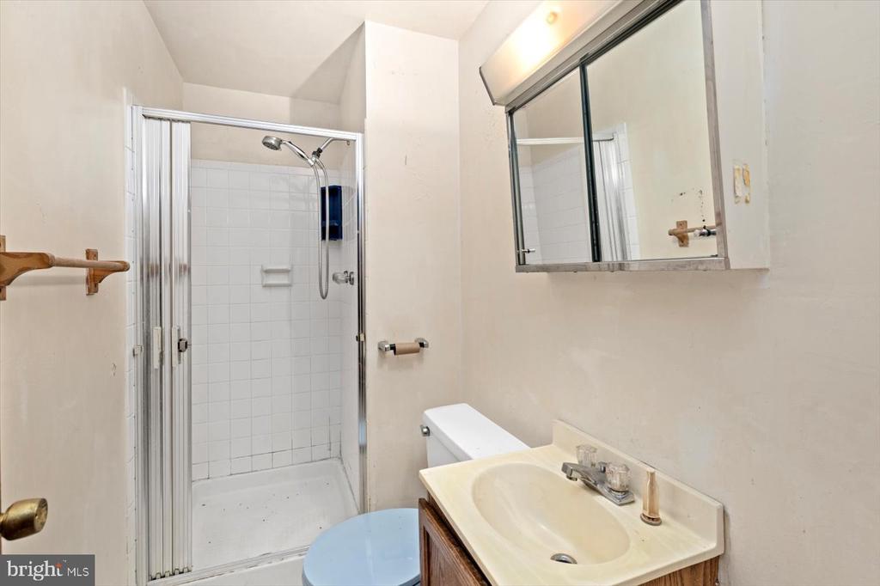
Upstairs features 3 spacious bedrooms and 2 full baths, while the lower level boasts a large den with a cozy fireplace and an additional full bath--ideal for guests, a home office, or extra living space. The home retains much of its original character, offering a warm, vintage feel throughout.

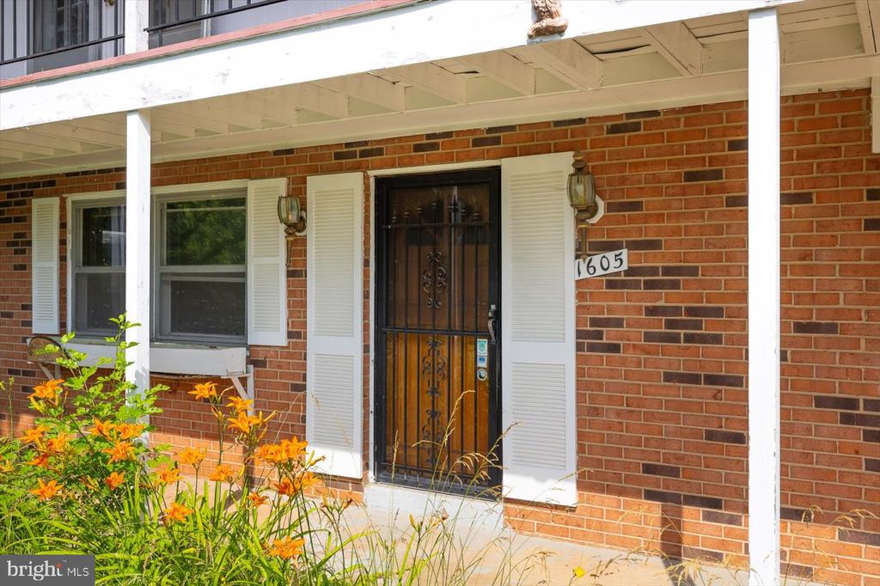
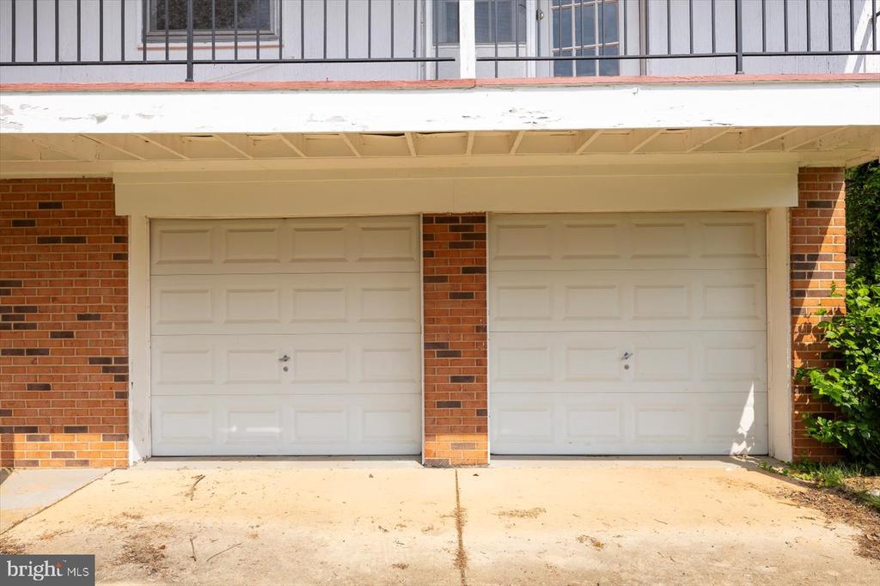
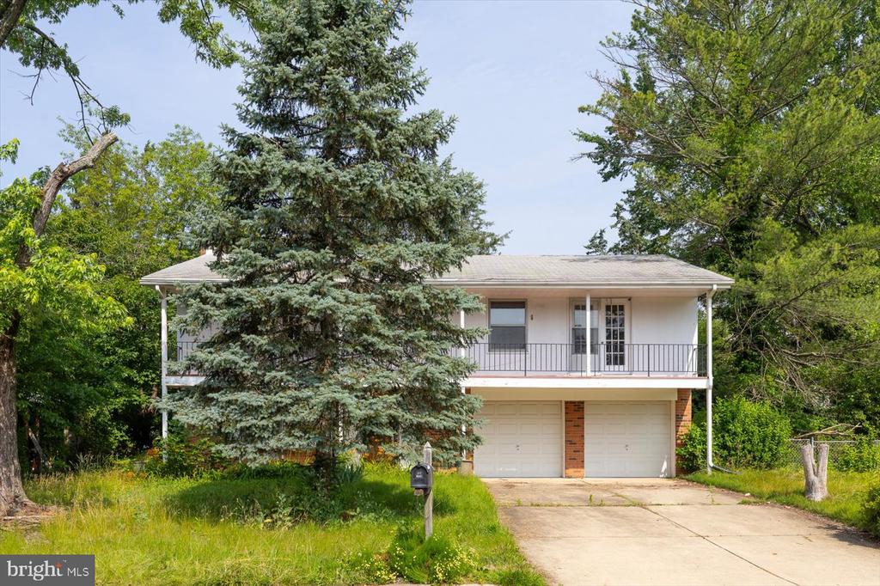
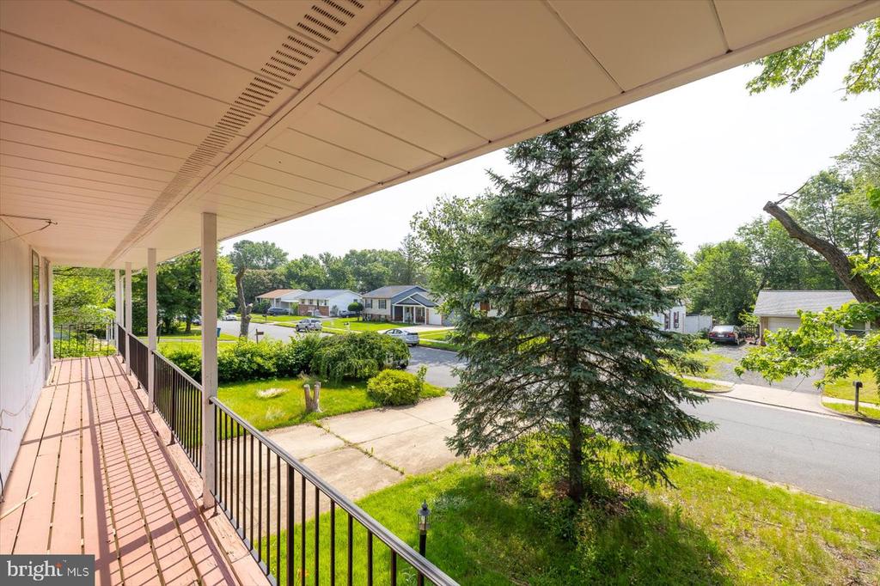
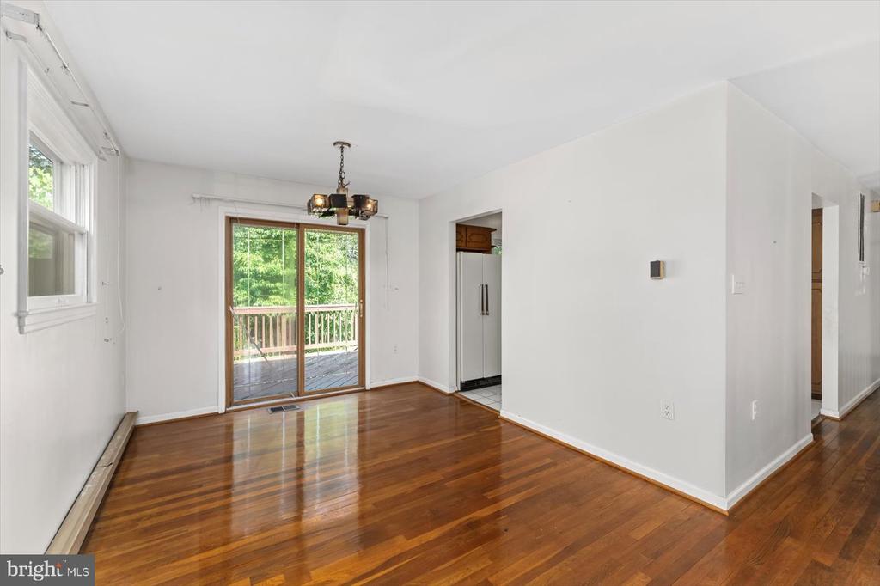
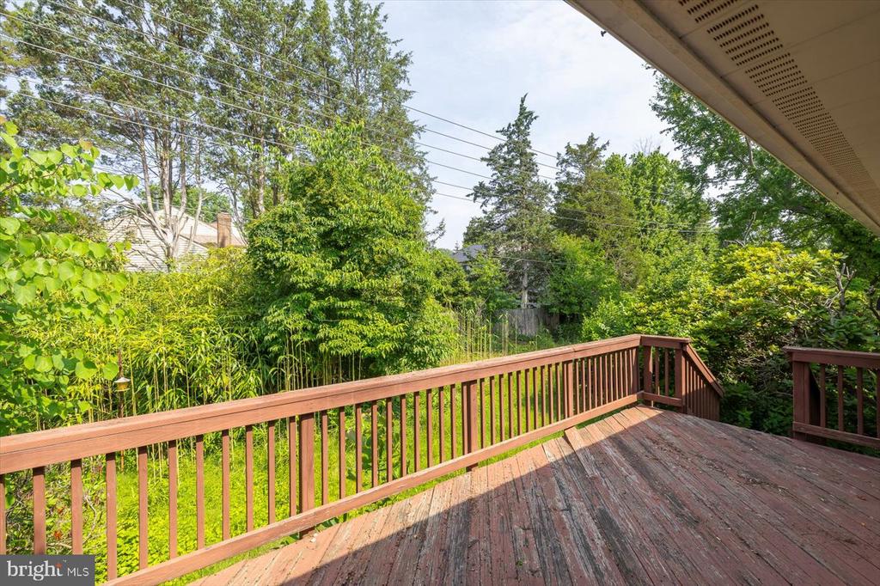
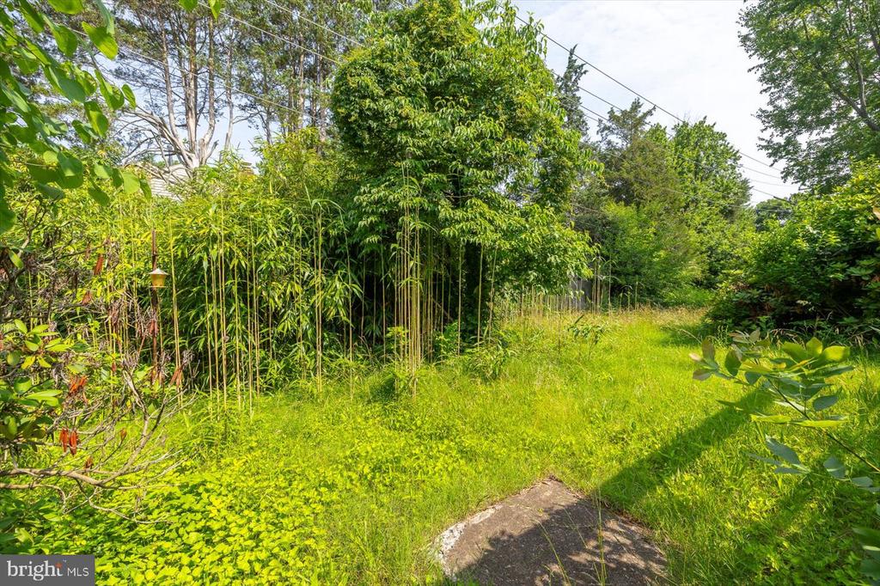
Enjoy outdoor living on the expansive back deck, overlooking a nice level yard that's fully fenced--perfect for pets, play, or entertaining. A rare double front porch adds curb appeal and a welcoming touch, while the 2 car garage provides plenty of space for parking and storage. With a little love and attention, this home will be the pride of a new family.

Share Property

Location

1605 N AMELIA STREET, STERLING, VA 20164

Status

Sold

Date Sold

August 8, 2025
Julie Garrett

Julie Garrett

TITLE

Managing Broker - Madison Office

Property Amenities

Interior
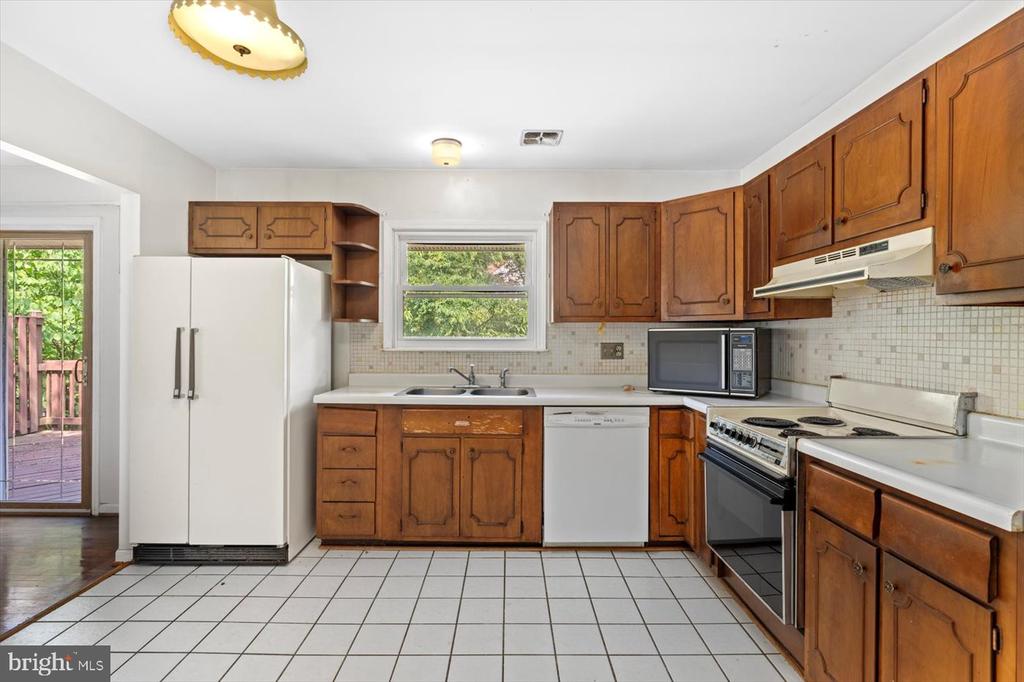
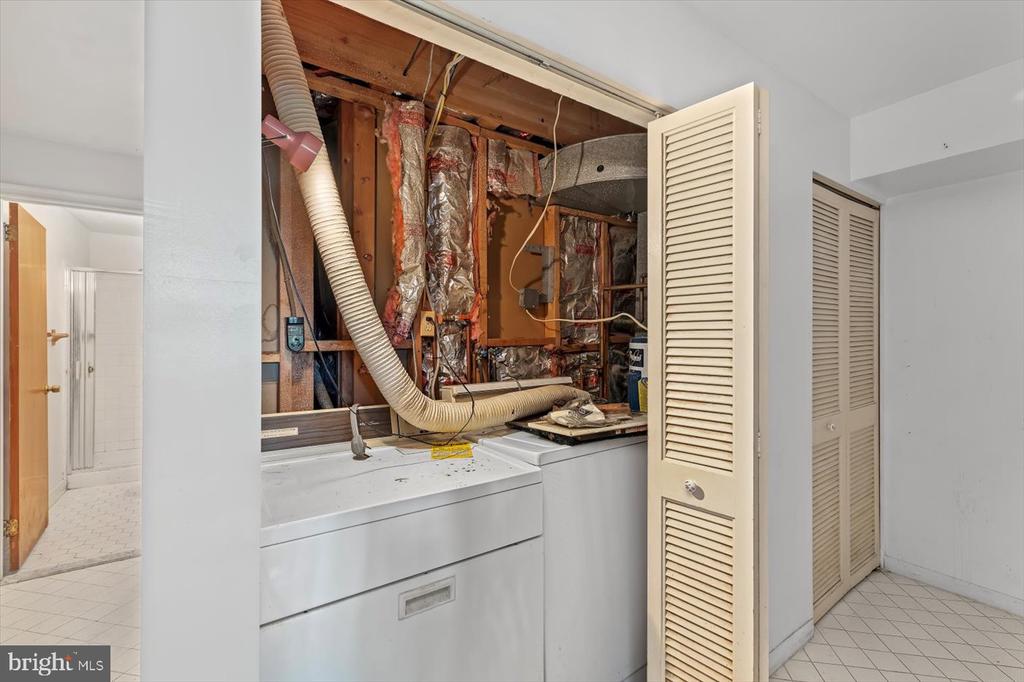
Appliances Dishwasher, Dryer - Electric, Microwave, Oven/Range - Electric, Range Hood, Refrigerator, Washer, Water Heater
Flooring Wood, Hardwood, Ceramic Tile, Carpet
Total Bedrooms: 3
Full Bathrooms: 3
Other Interior Features Ceiling Fan(s), Dining Area, Family Room Off Kitchen, Floor Plan - Open, Kitchen - Country, Primary Bath(s), Wood Floors
Area & Lot
Total area 1,807 Sq.Ft.
Lot Area 9,148 Sq.Ft.
Living area 1,807 Sq.Ft.
MLS® ID VALO2099732
Year Built 1968
School District LOUDOUN COUNTY PUBLIC SCHOOLS
Architecture Styles Traditional
Type Residential
Status Sold
Exterior
Stories 2
Pool No Pool
Air conditioning Central A/C
Heat type Baseboard - Electric
Disability Features Other
Water Source Public
Garage Space 2.0
Sewer Public Sewer
Parking Driveway, On Street, Attached Garage
Lot Features Level, Rear Yard, Road Frontage, Side Yard(s)
Roof Shingle
Finance
Sales Price $549,000
Real Estate Tax $4,859 yearly

Work With Our Team

For more than 40 years, our agents have guided buyers, sellers, and builders through Rappahannock, Madison, Fauquier, and Culpeper counties with the kind of local insight that only comes from calling this place home. Whatever you're looking to do next, we're ready to help.