
558 GAY STREETWASHINGTON, VA 22747
Due to the health concerns created by Coronavirus we are offering personal 1-1 online video walkthough tours where possible.
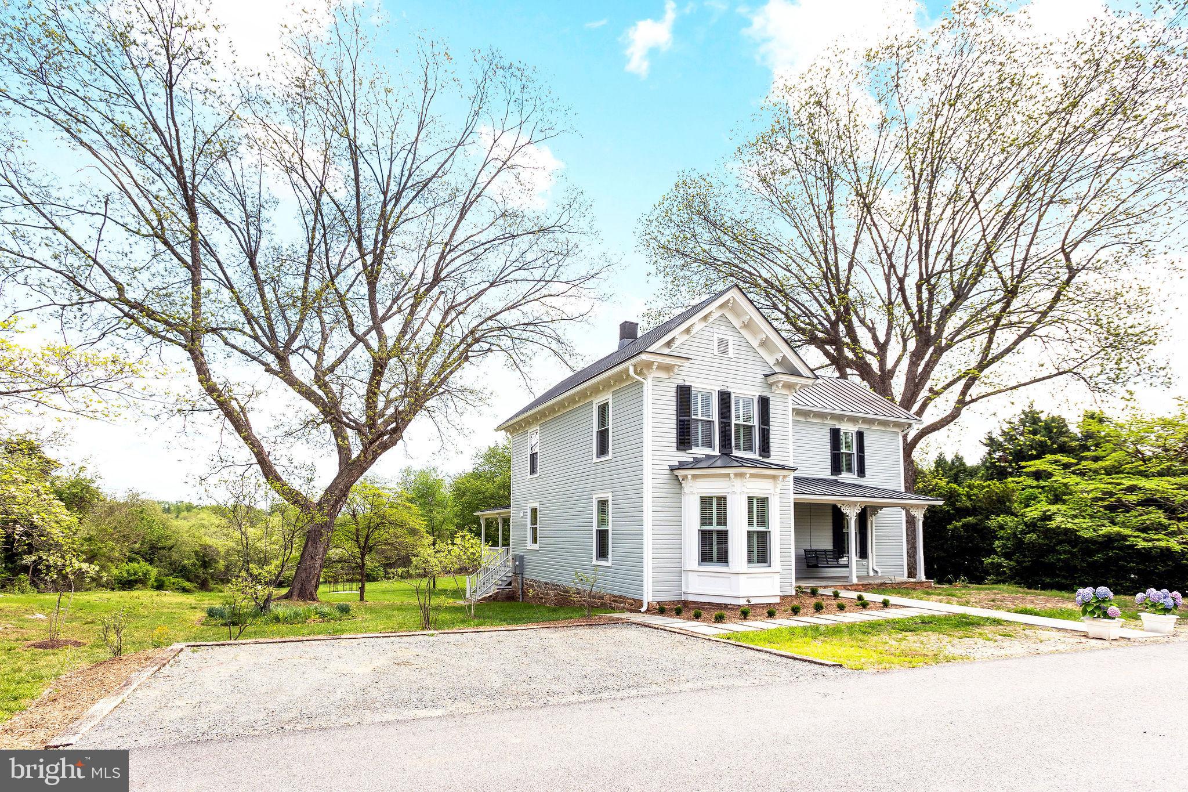
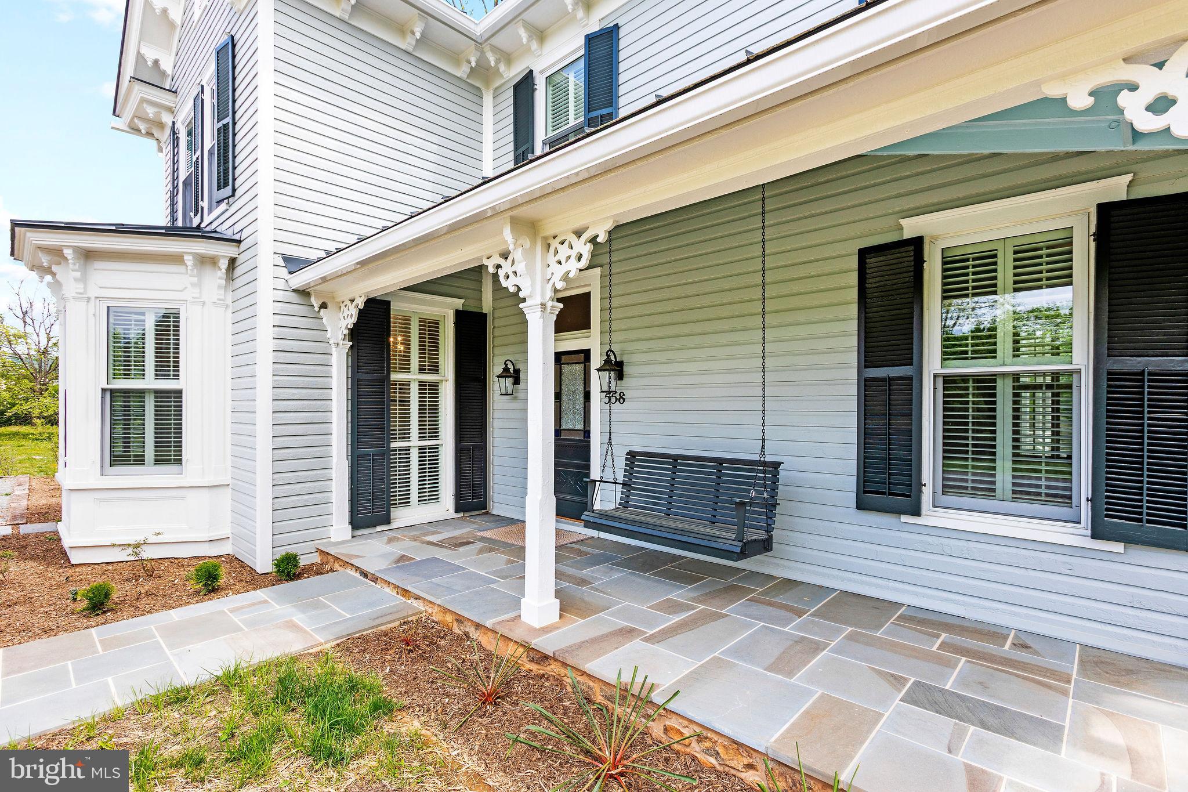
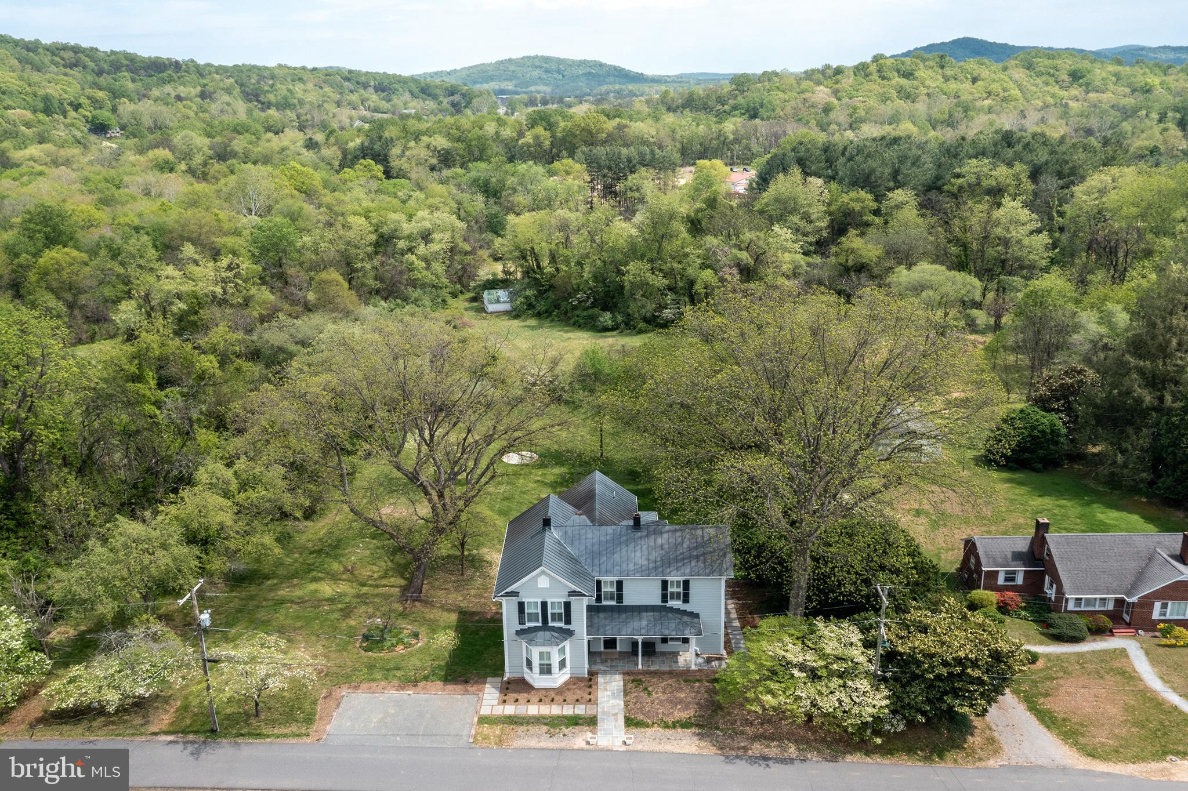
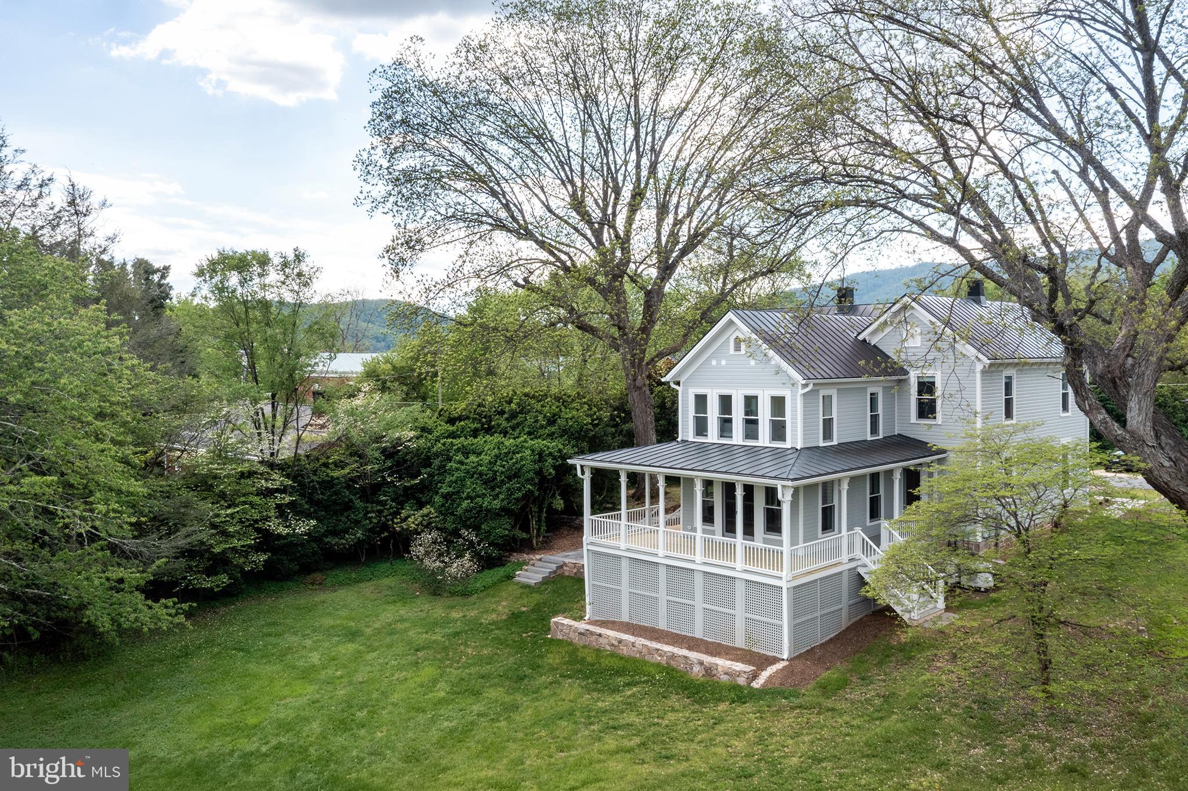
Welcome to the formally registered Dudley House at 558 Gay Street, a stunning 1890 late-Victorian estate nestled in the original town surveyed by a 17-year-old George Washington. Situated on land whose title traces back to a 1798 town grant, this architectural gem has just undergone a complete, uncompromising, top-to-bottom reconstruction. While the current owner meticulously preserved the home’s 19th-century soul, the renovation brought the house up to modern standards of comfort and efficiency. This is a true down-to-the-studs rebirth, and the home now features entirely new electrical wiring, ductwork, plumbing, a new electric water heater, a state-of-the-art two-zone heat pump system, and an all-new metal standing seam roof. The technical integrity of the Dudley House is unparalleled in the historic market. The structure has been bolstered with new attic insulation and high-performance, aluminum-clad double-hung Marvin windows that offer modern thermal efficiency without sacrificing the home's iconic historic profile. The owner has even pre-installed the infrastructure for a backup generator. Inside, the craftsmanship is felt at every turn, from the beautifully restored original heart pine floors to the spectacular walnut central staircase. The kitchen and bathrooms feature bespoke custom cabinetry as well as locally quarried Virginia Mist granite. The sun-drenched floor plan offers a seamless flow between historic parlors and newly built luxury spaces. The graciously proportioned living room and surrounding covered porch offer panoramic views of the surrounding hills, including Mount Menafee to the northeast. The capacious country kitchen, which also opens onto the back porch, features all new appliances, a large central island, ample storage space, and original glass-front cabinets and a decorative mantlepiece. The dining room, whose bay window overlooks Gay Street, also features a Jeffersonian window and decorative mantlepiece. The front parlor, which features a cozy brick fireplace, connects to a full shower bath, providing the rare flexibility of a main-level bedroom suite. Upstairs, the primary bedroom with views to three sides features a large ensuite bathroom with a claw-foot tub. Two more spacious bedrooms share an expansive double bath featuring a featuring a separate toilet room, double sink, walk-in shower and two-sided claw foot tub with mountain views. The second floor also features a laundry room with a new washer/dryer and high-end utility sink, and storage areas. Outside, the 0.74 acre house lot is nothing short of magical. Two majestic, century-old pecan trees flank the residence, buttressed by 12-foot-tall antique boxwoods. A professionally designed formal garden surrounds the house, featuring natural stone walls and walkways, a culinary herb and fruit garden, and local native flora. Flowering trees and shrubbery fringe the front yard and the sweeping rear lawn. An additional 8.41 acres are also available for purchase: see MLS listing VARP2002632. The magic continues beyond the house lot with an additional 8.41 acres of meadows and woods with mountain and water views. Stroll along the mown paths that edge the four meadows and take in stunning views of the Peak and Mount Menafee, then amble beside the quaint pond and year-round stream that flows through the property. An old apple orchard, blueberry, and raspberry patches offer fresh fruits in season. Located just a short, pleasant stroll from the world-renowned Inn at Little Washington and Patty O's Cafe, you are also only a short drive from Shenandoah National Park. The Dudley House is a masterclass in what happens when you don't cut corners—a legacy estate, masterfully finished, ready for its next hundred-year chapter.
| 4 weeks ago | Listing updated with changes from the MLS® | |
| a month ago | Listing first seen on site |

The real estate listing information is provided by Bright MLS is for the consumer's personal, non-commercial use and may not be used for any purpose other than to identify prospective properties consumer may be interested in purchasing. Any information relating to real estate for sale or lease referenced on this web site comes from the Internet Data Exchange (IDX) program of the Bright MLS. This web site references real estate listing(s) held by a brokerage firm other than the broker and/or agent who owns this web site. The accuracy of all information is deemed reliable but not guaranteed and should be personally verified through personal inspection by and/or with the appropriate professionals. Properties in listings may have been sold or may no longer be available. The data contained herein is copyrighted by Bright MLS and is protected by all applicable copyright laws. Any unauthorized collection or dissemination of this information is in violation of copyright laws and is strictly prohibited. Copyright © 2020 Bright MLS. All rights reserved.